Leave a Message

Thank you for your message. I will be in touch with you shortly.

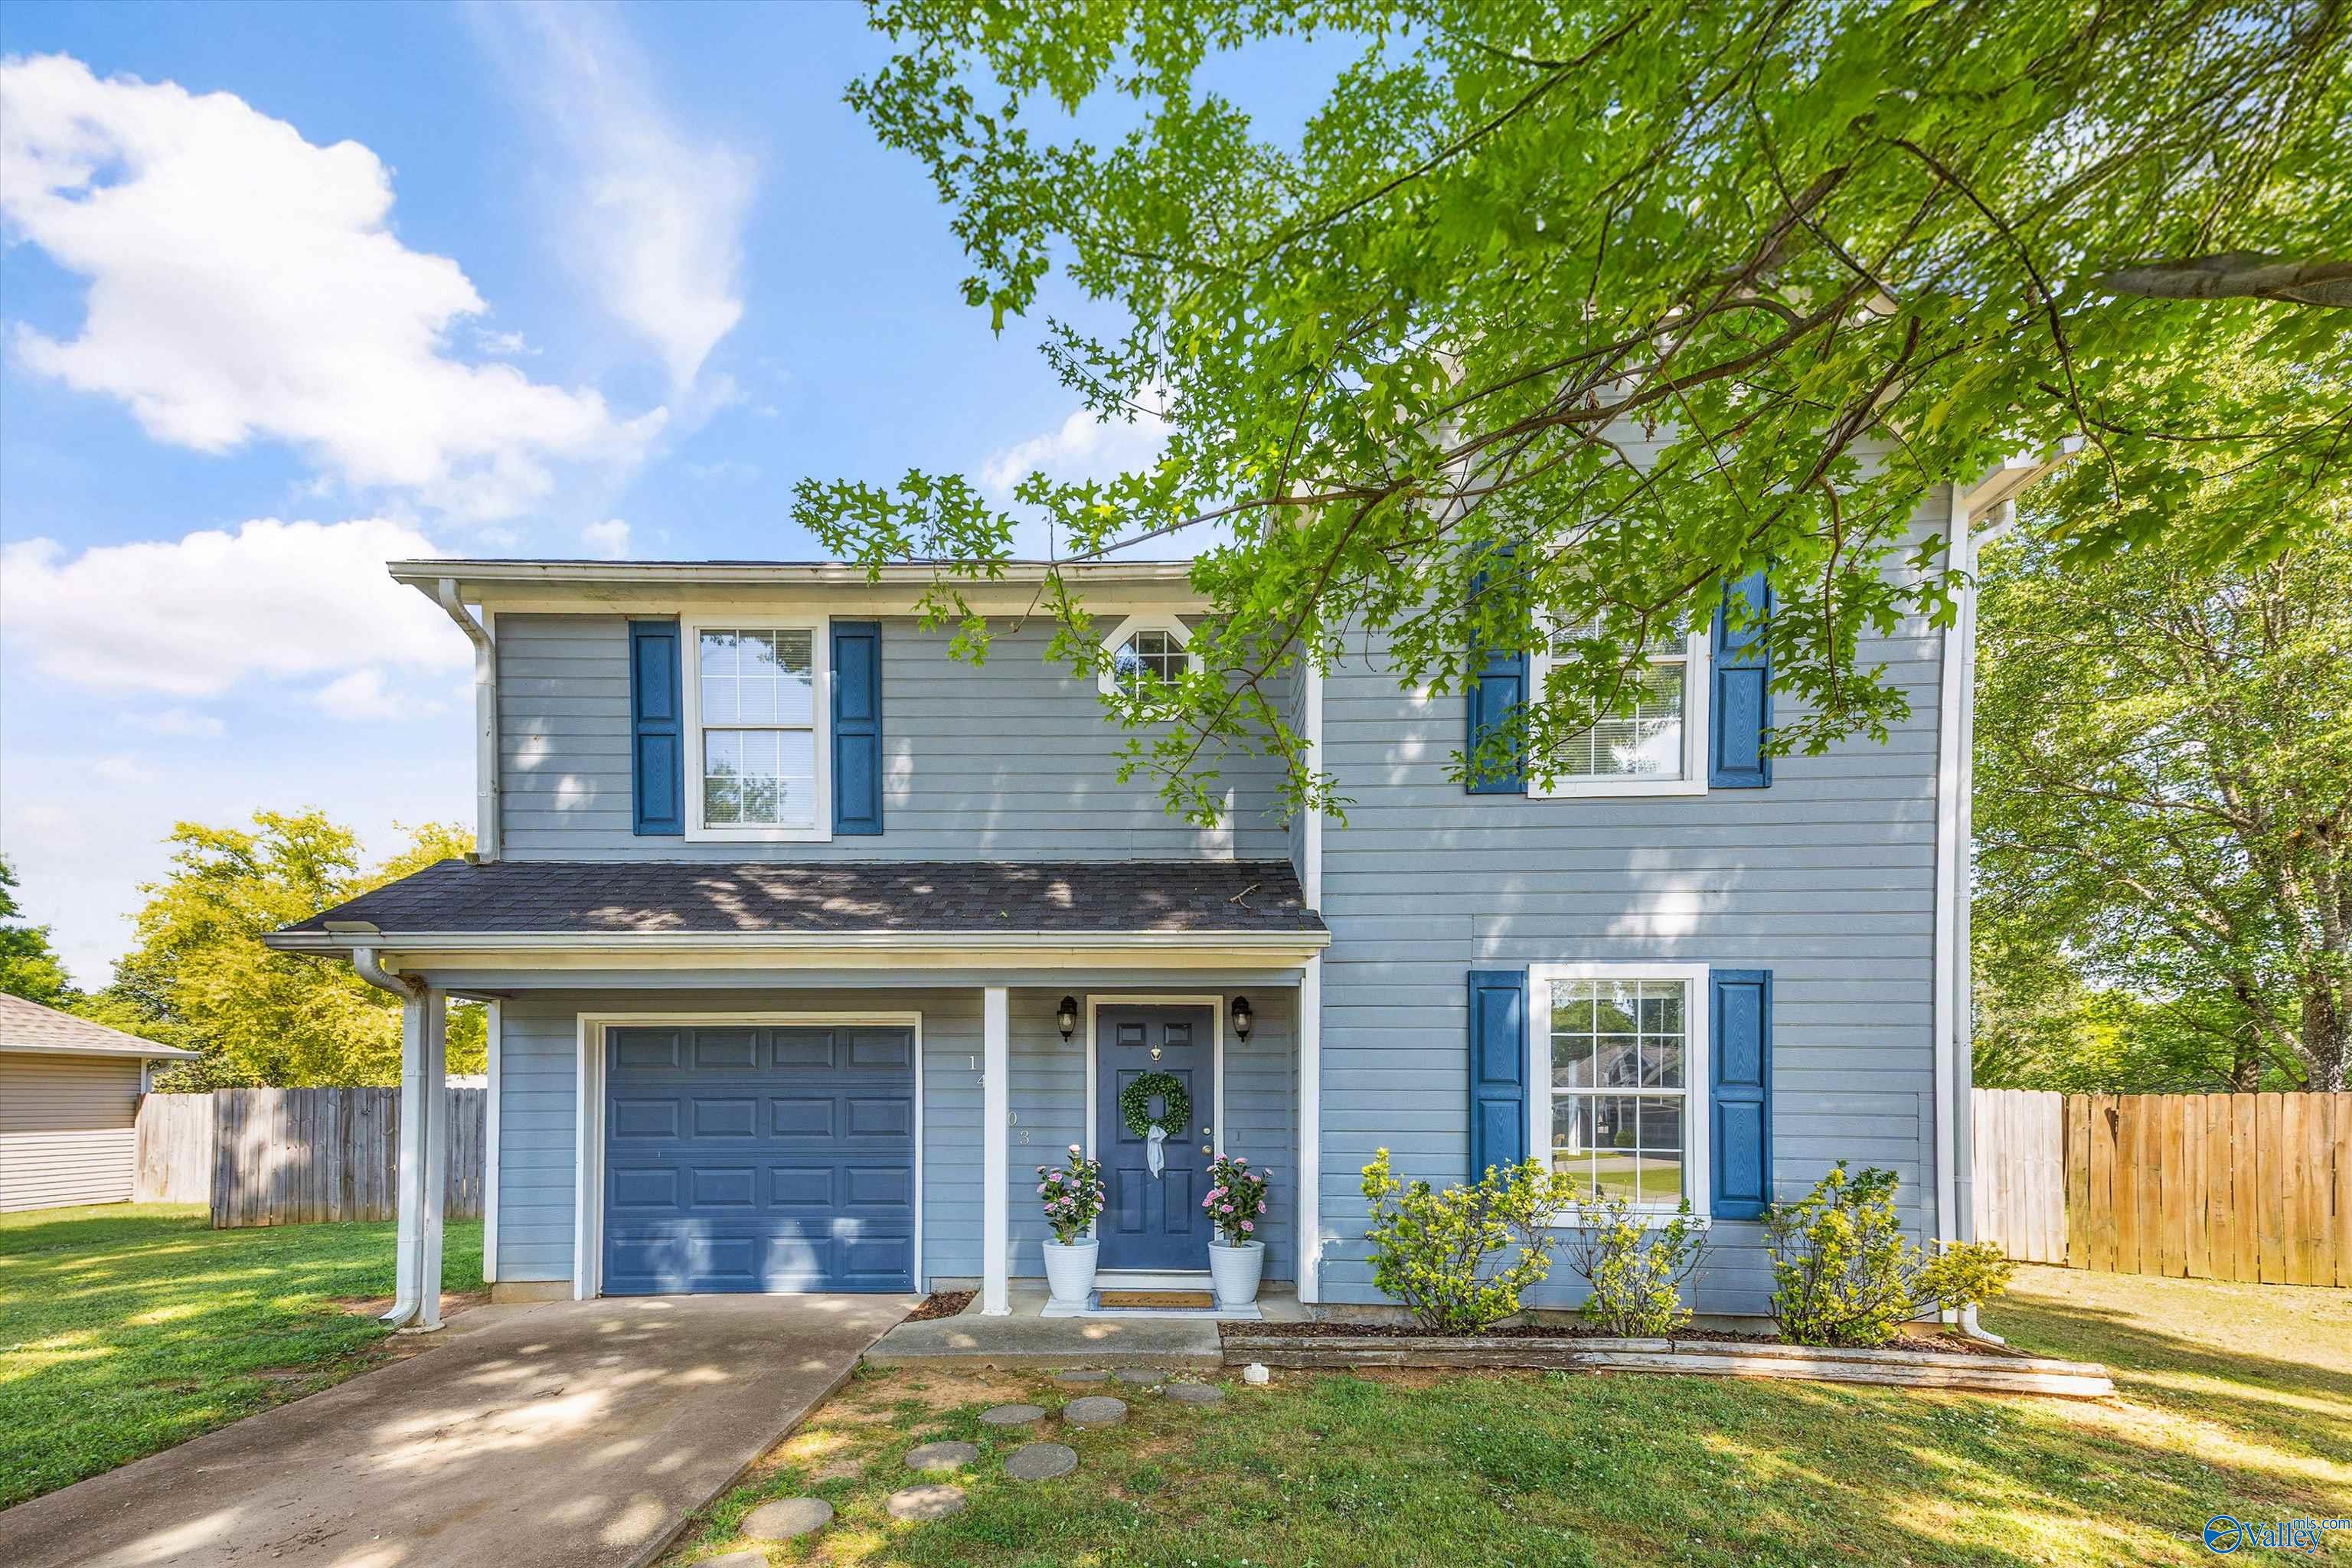
Two-story blue house with matching shutters and garage door, framed by leafy trees.
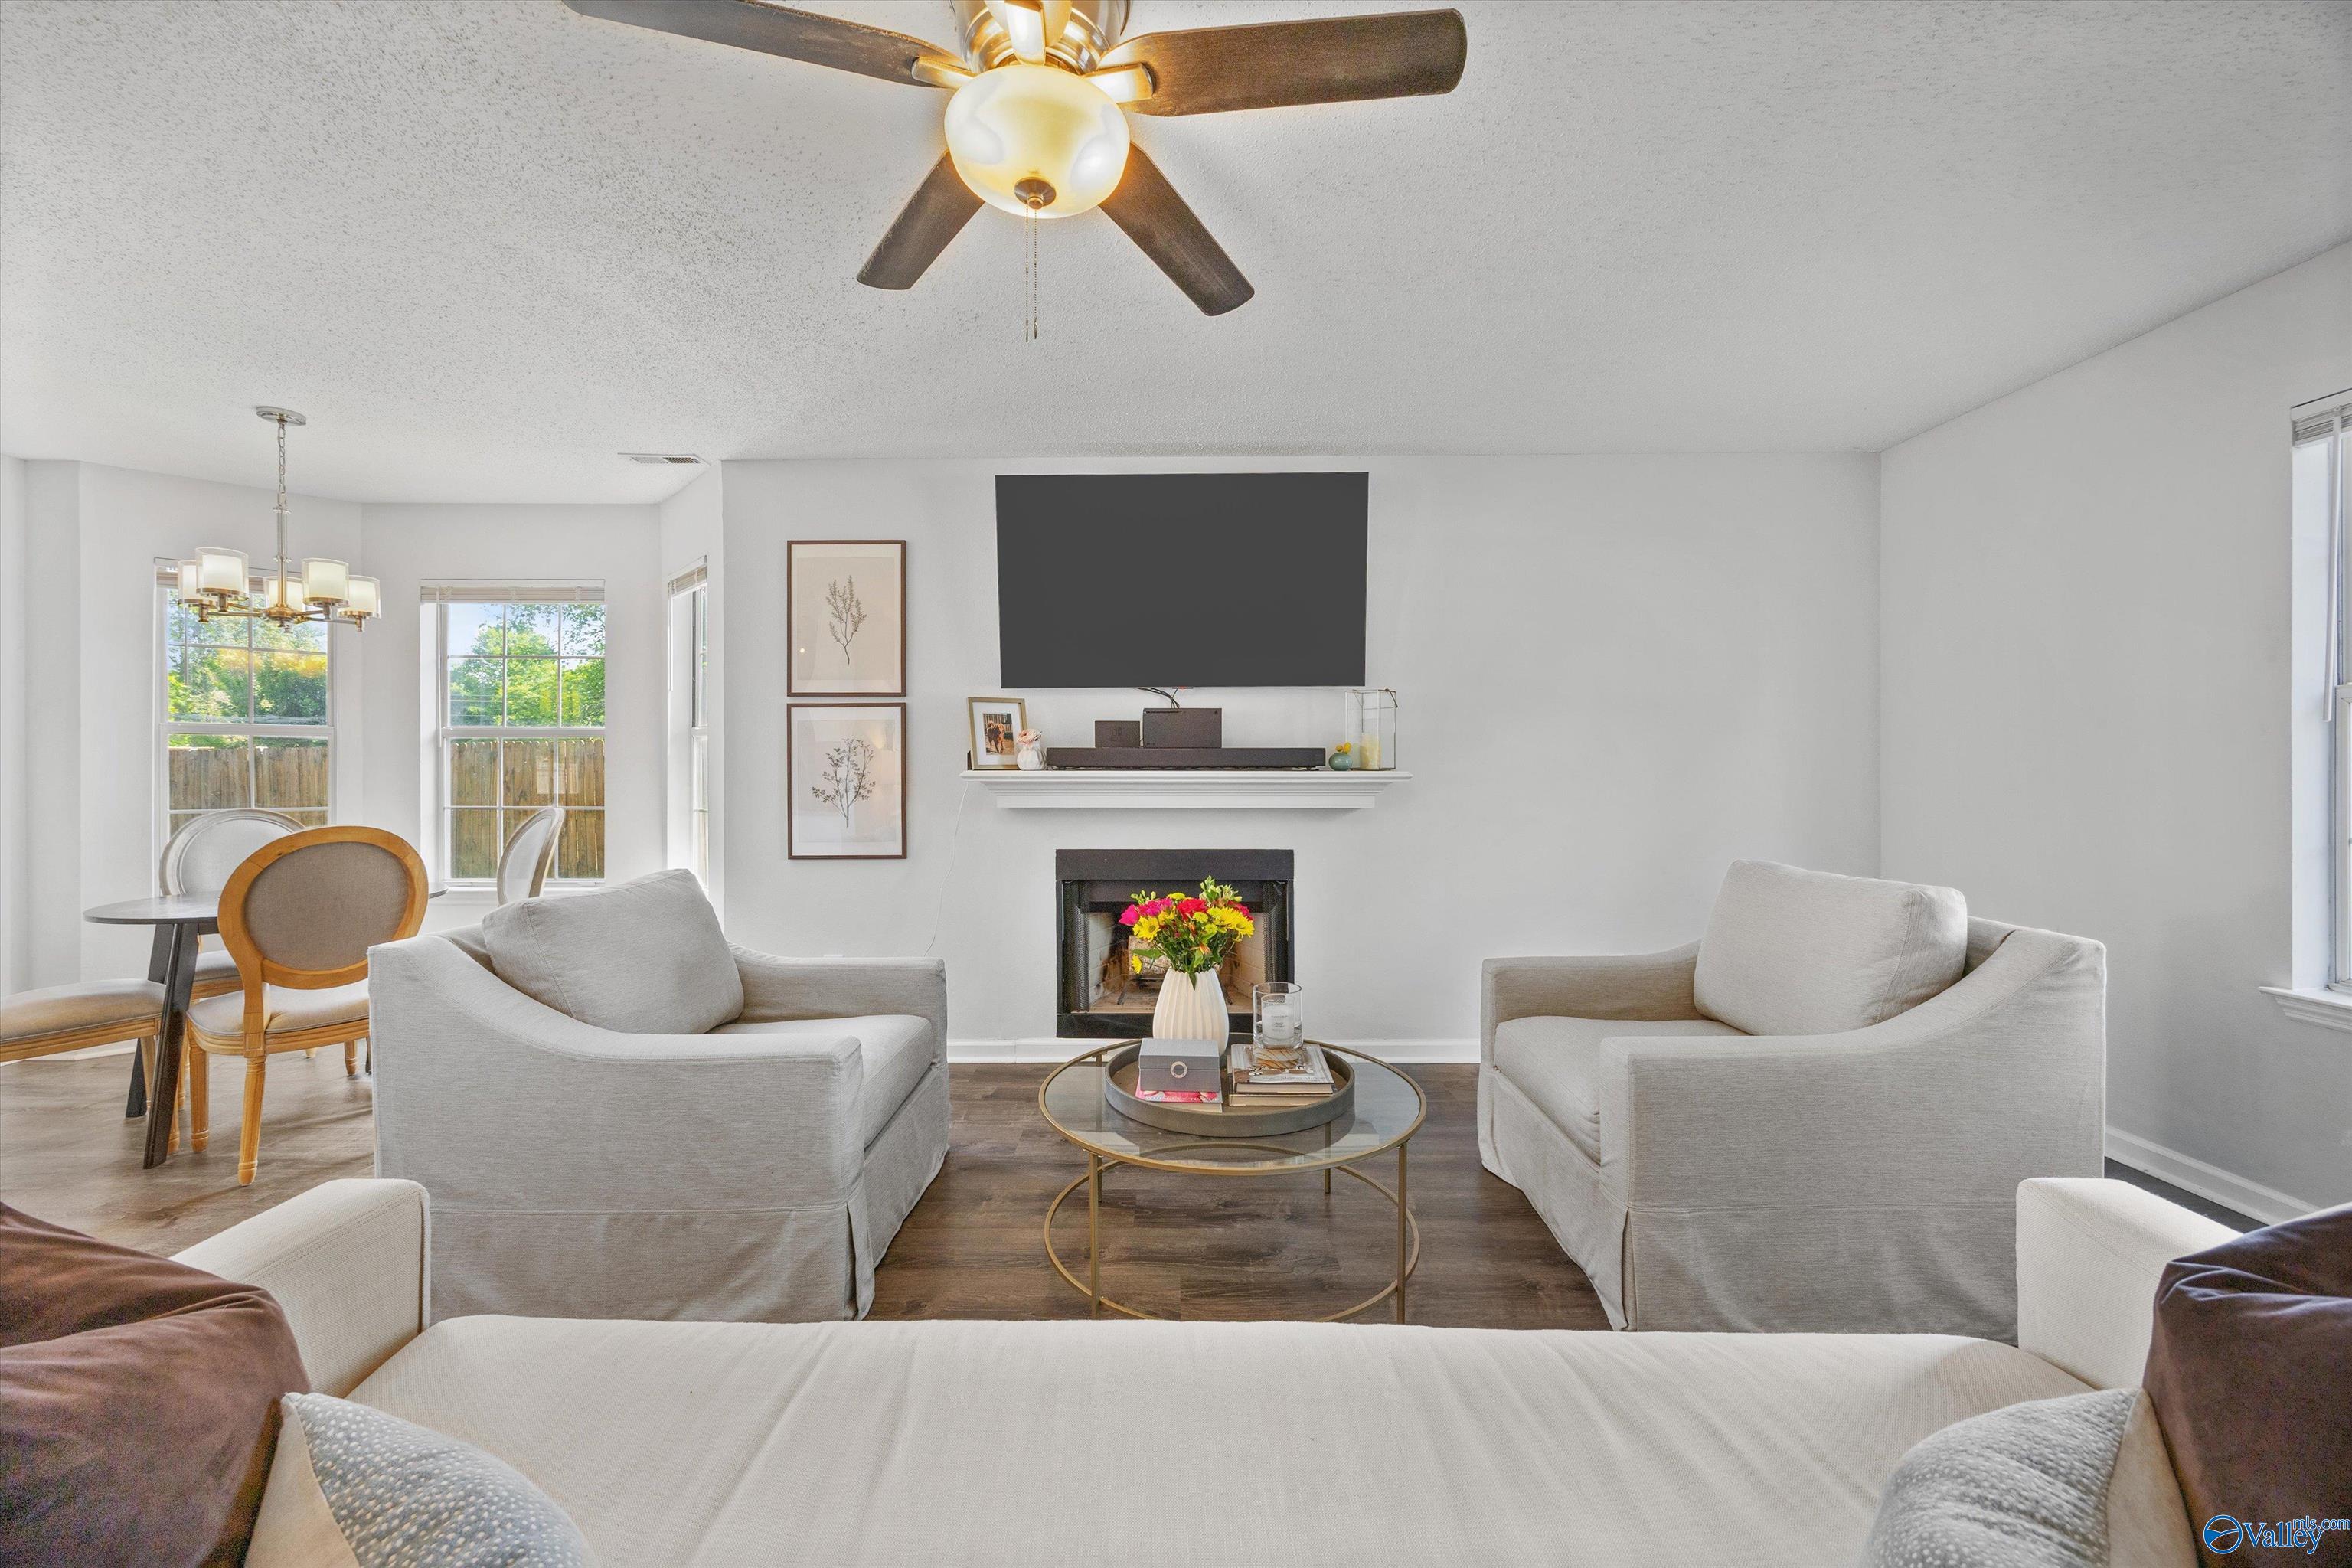
Living room with a fireplace, wall-mounted television, and bright dining nook by the windows.
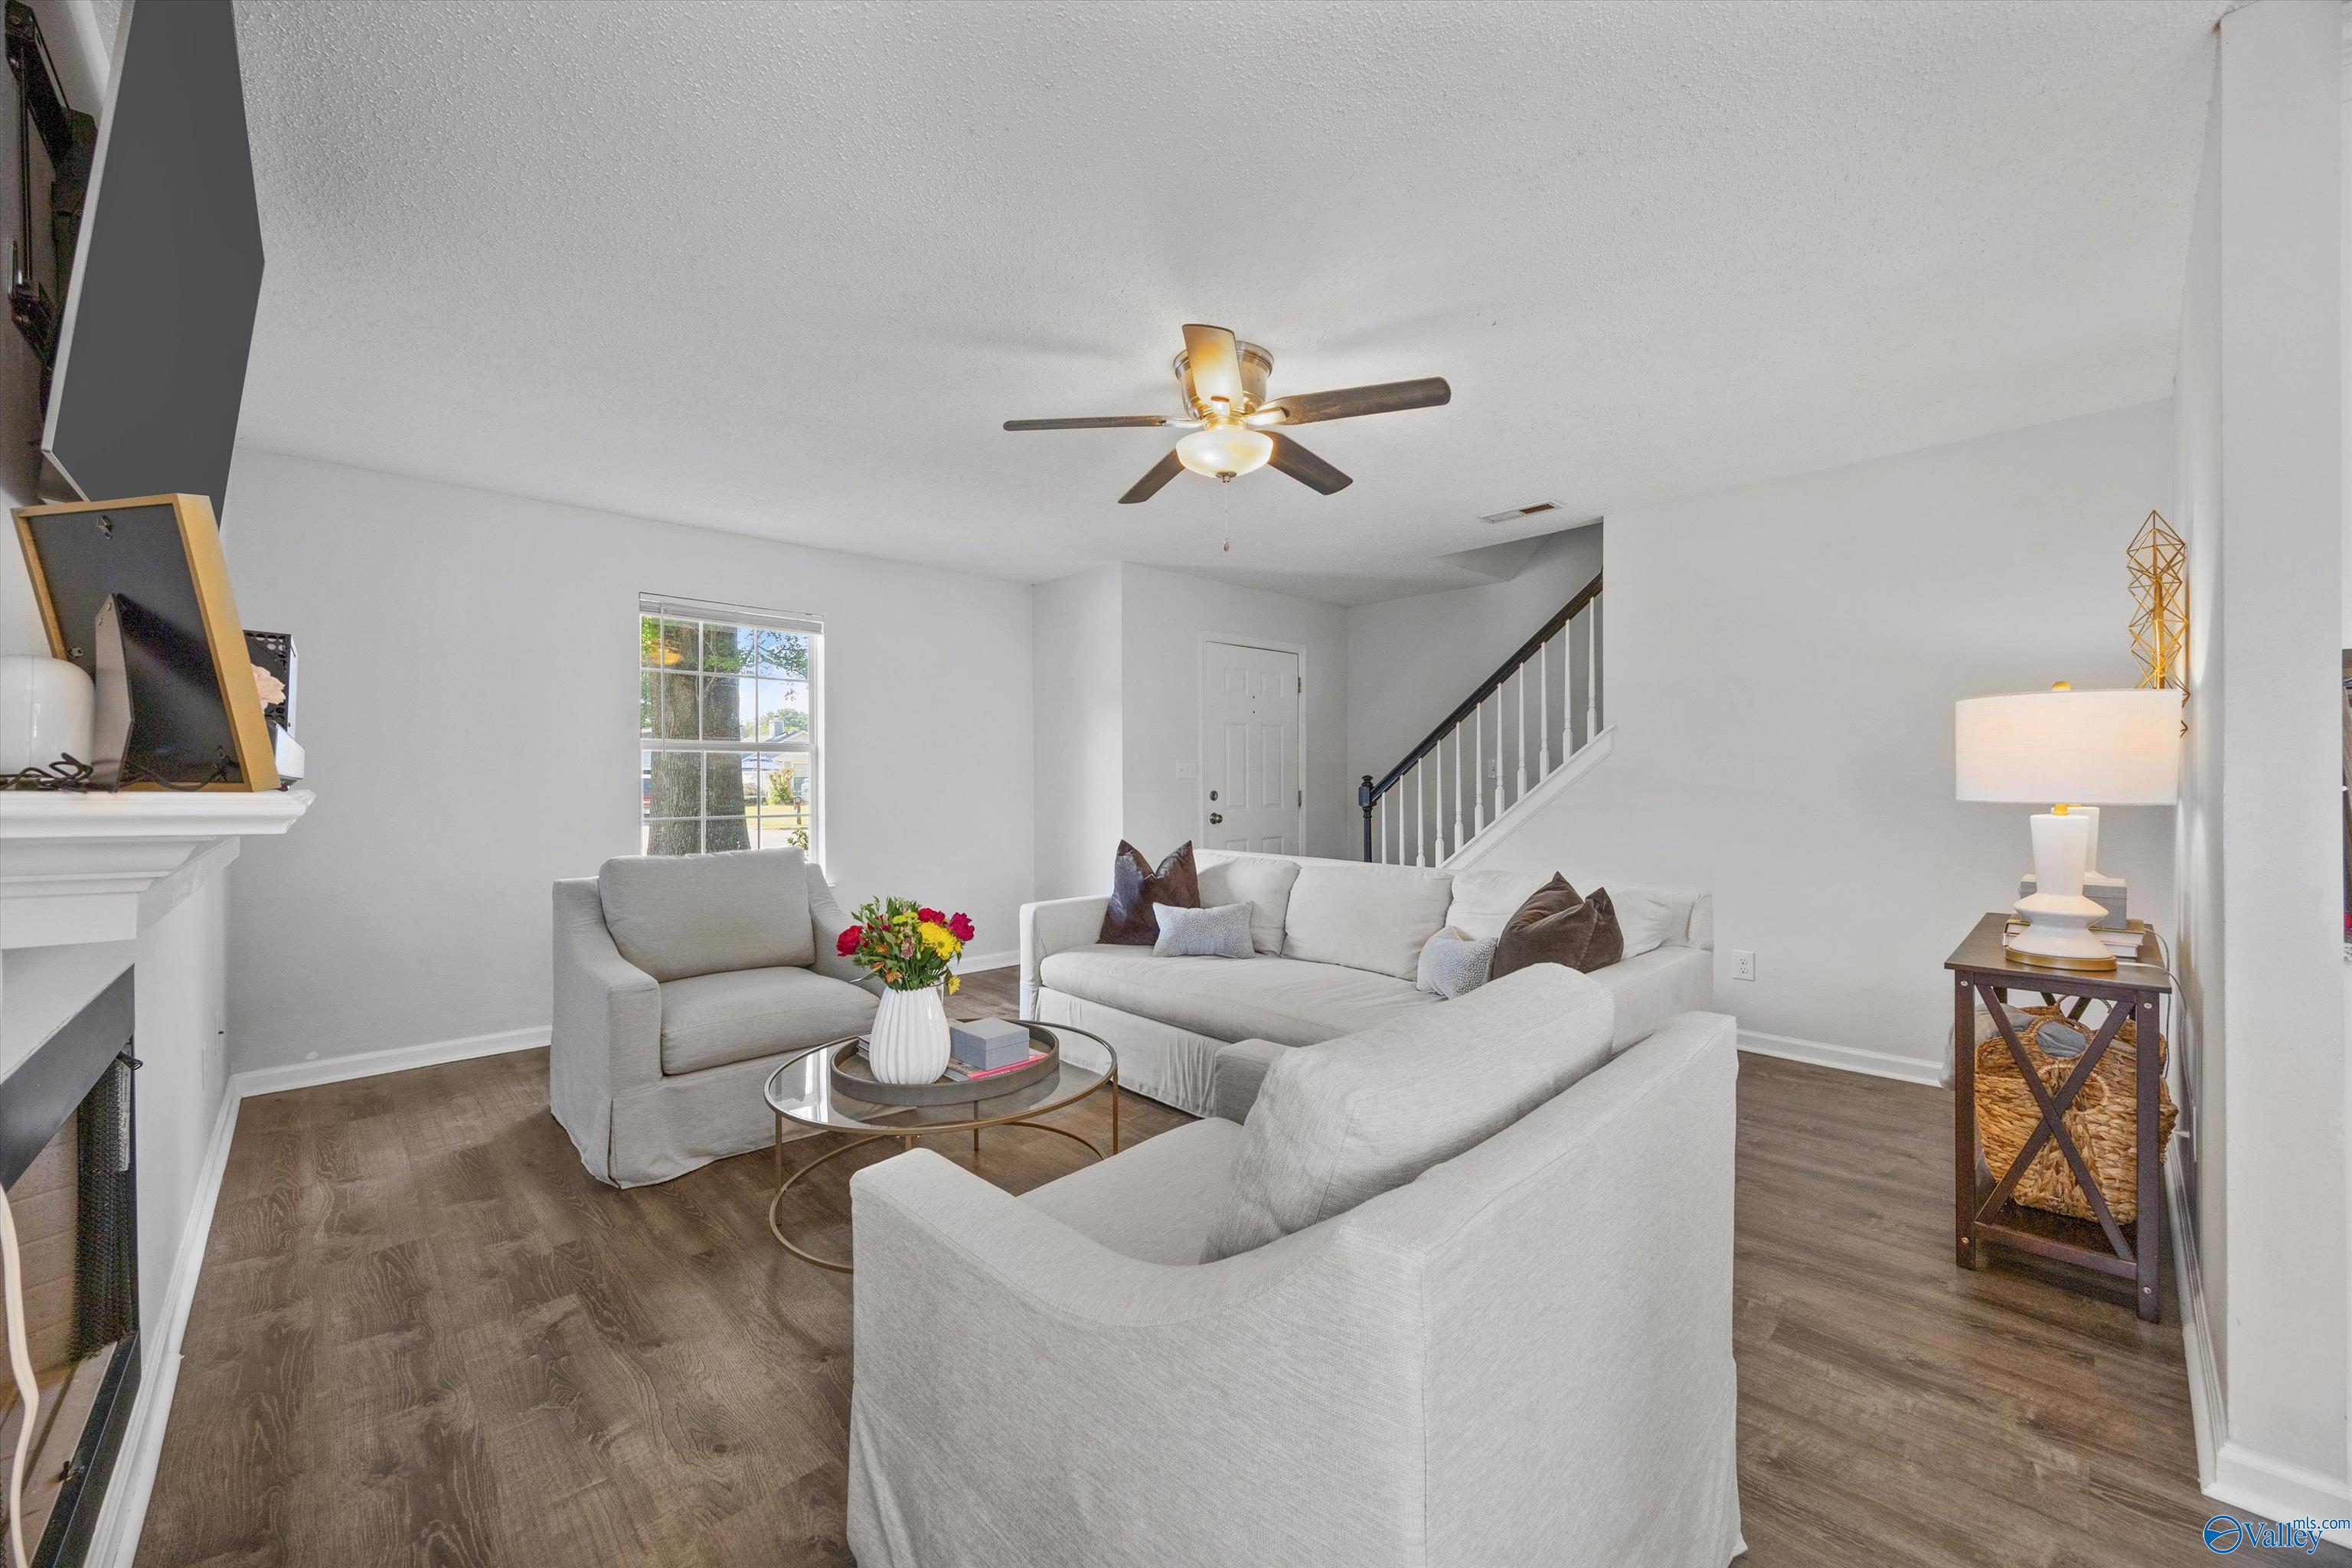
Staged living room with light sofas, a white fireplace, wood-look floors, and a staircase.
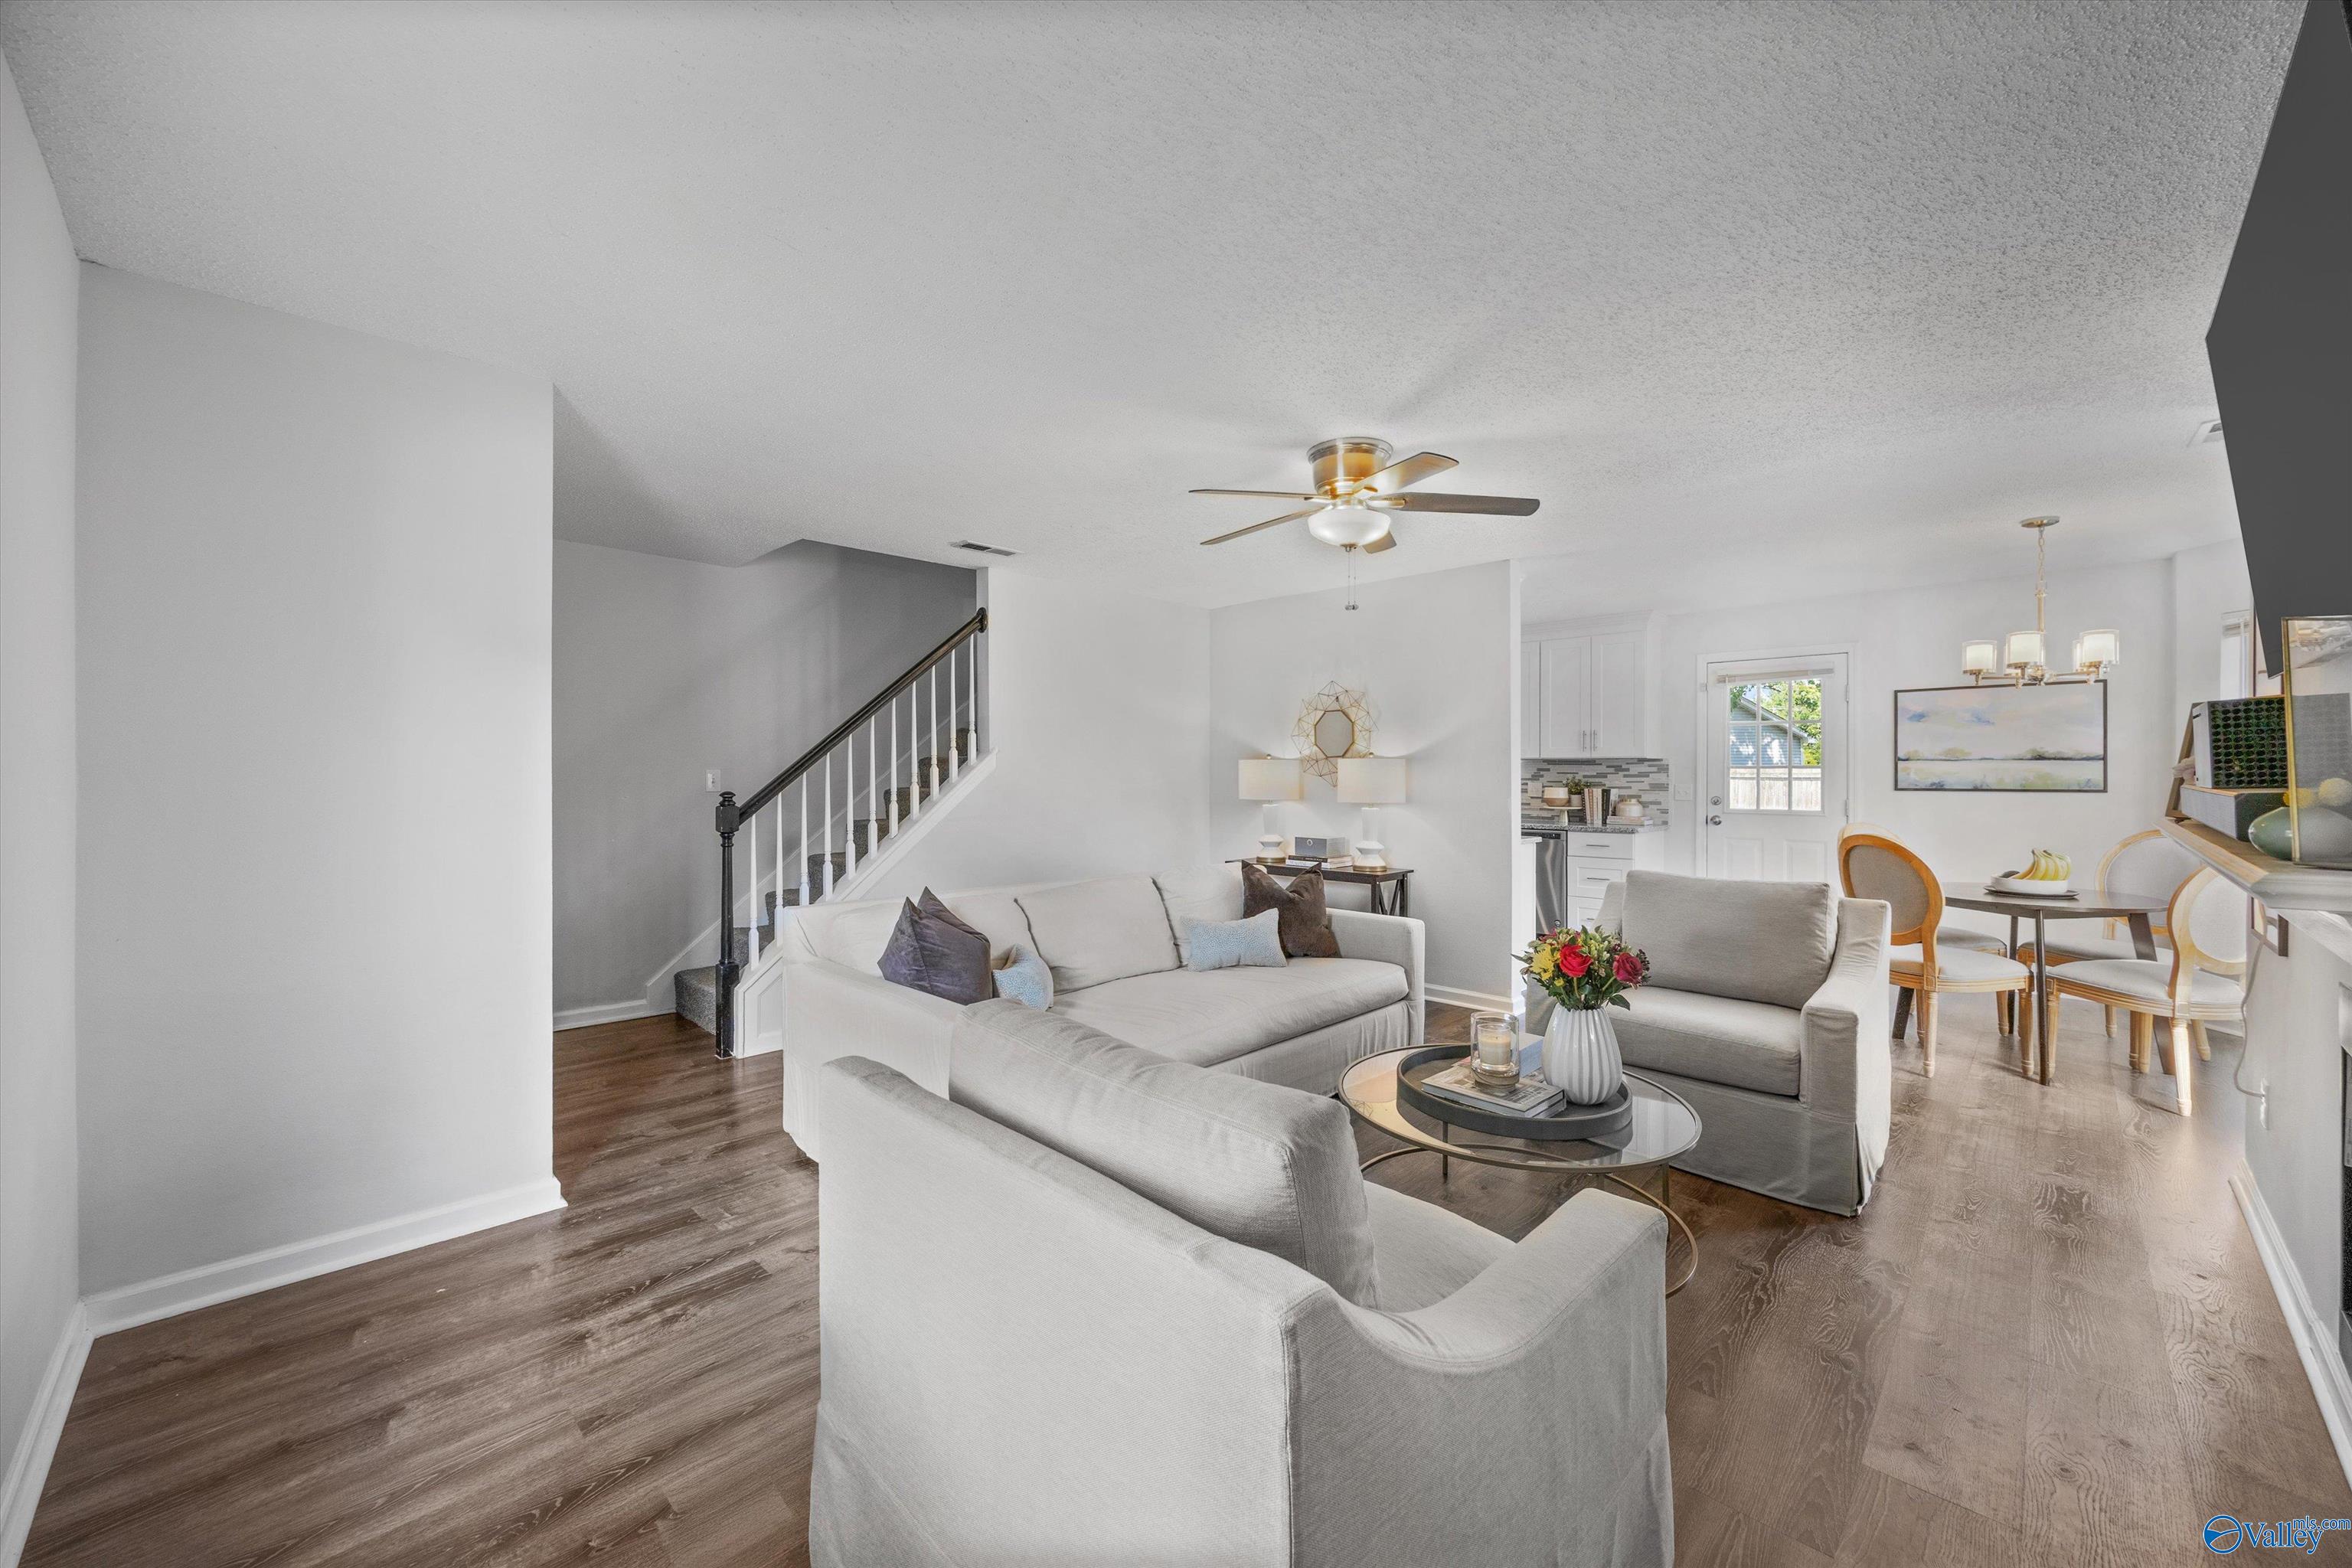
Staged living room with gray sofas, wood-look floors, staircase, and adjoining dining area.
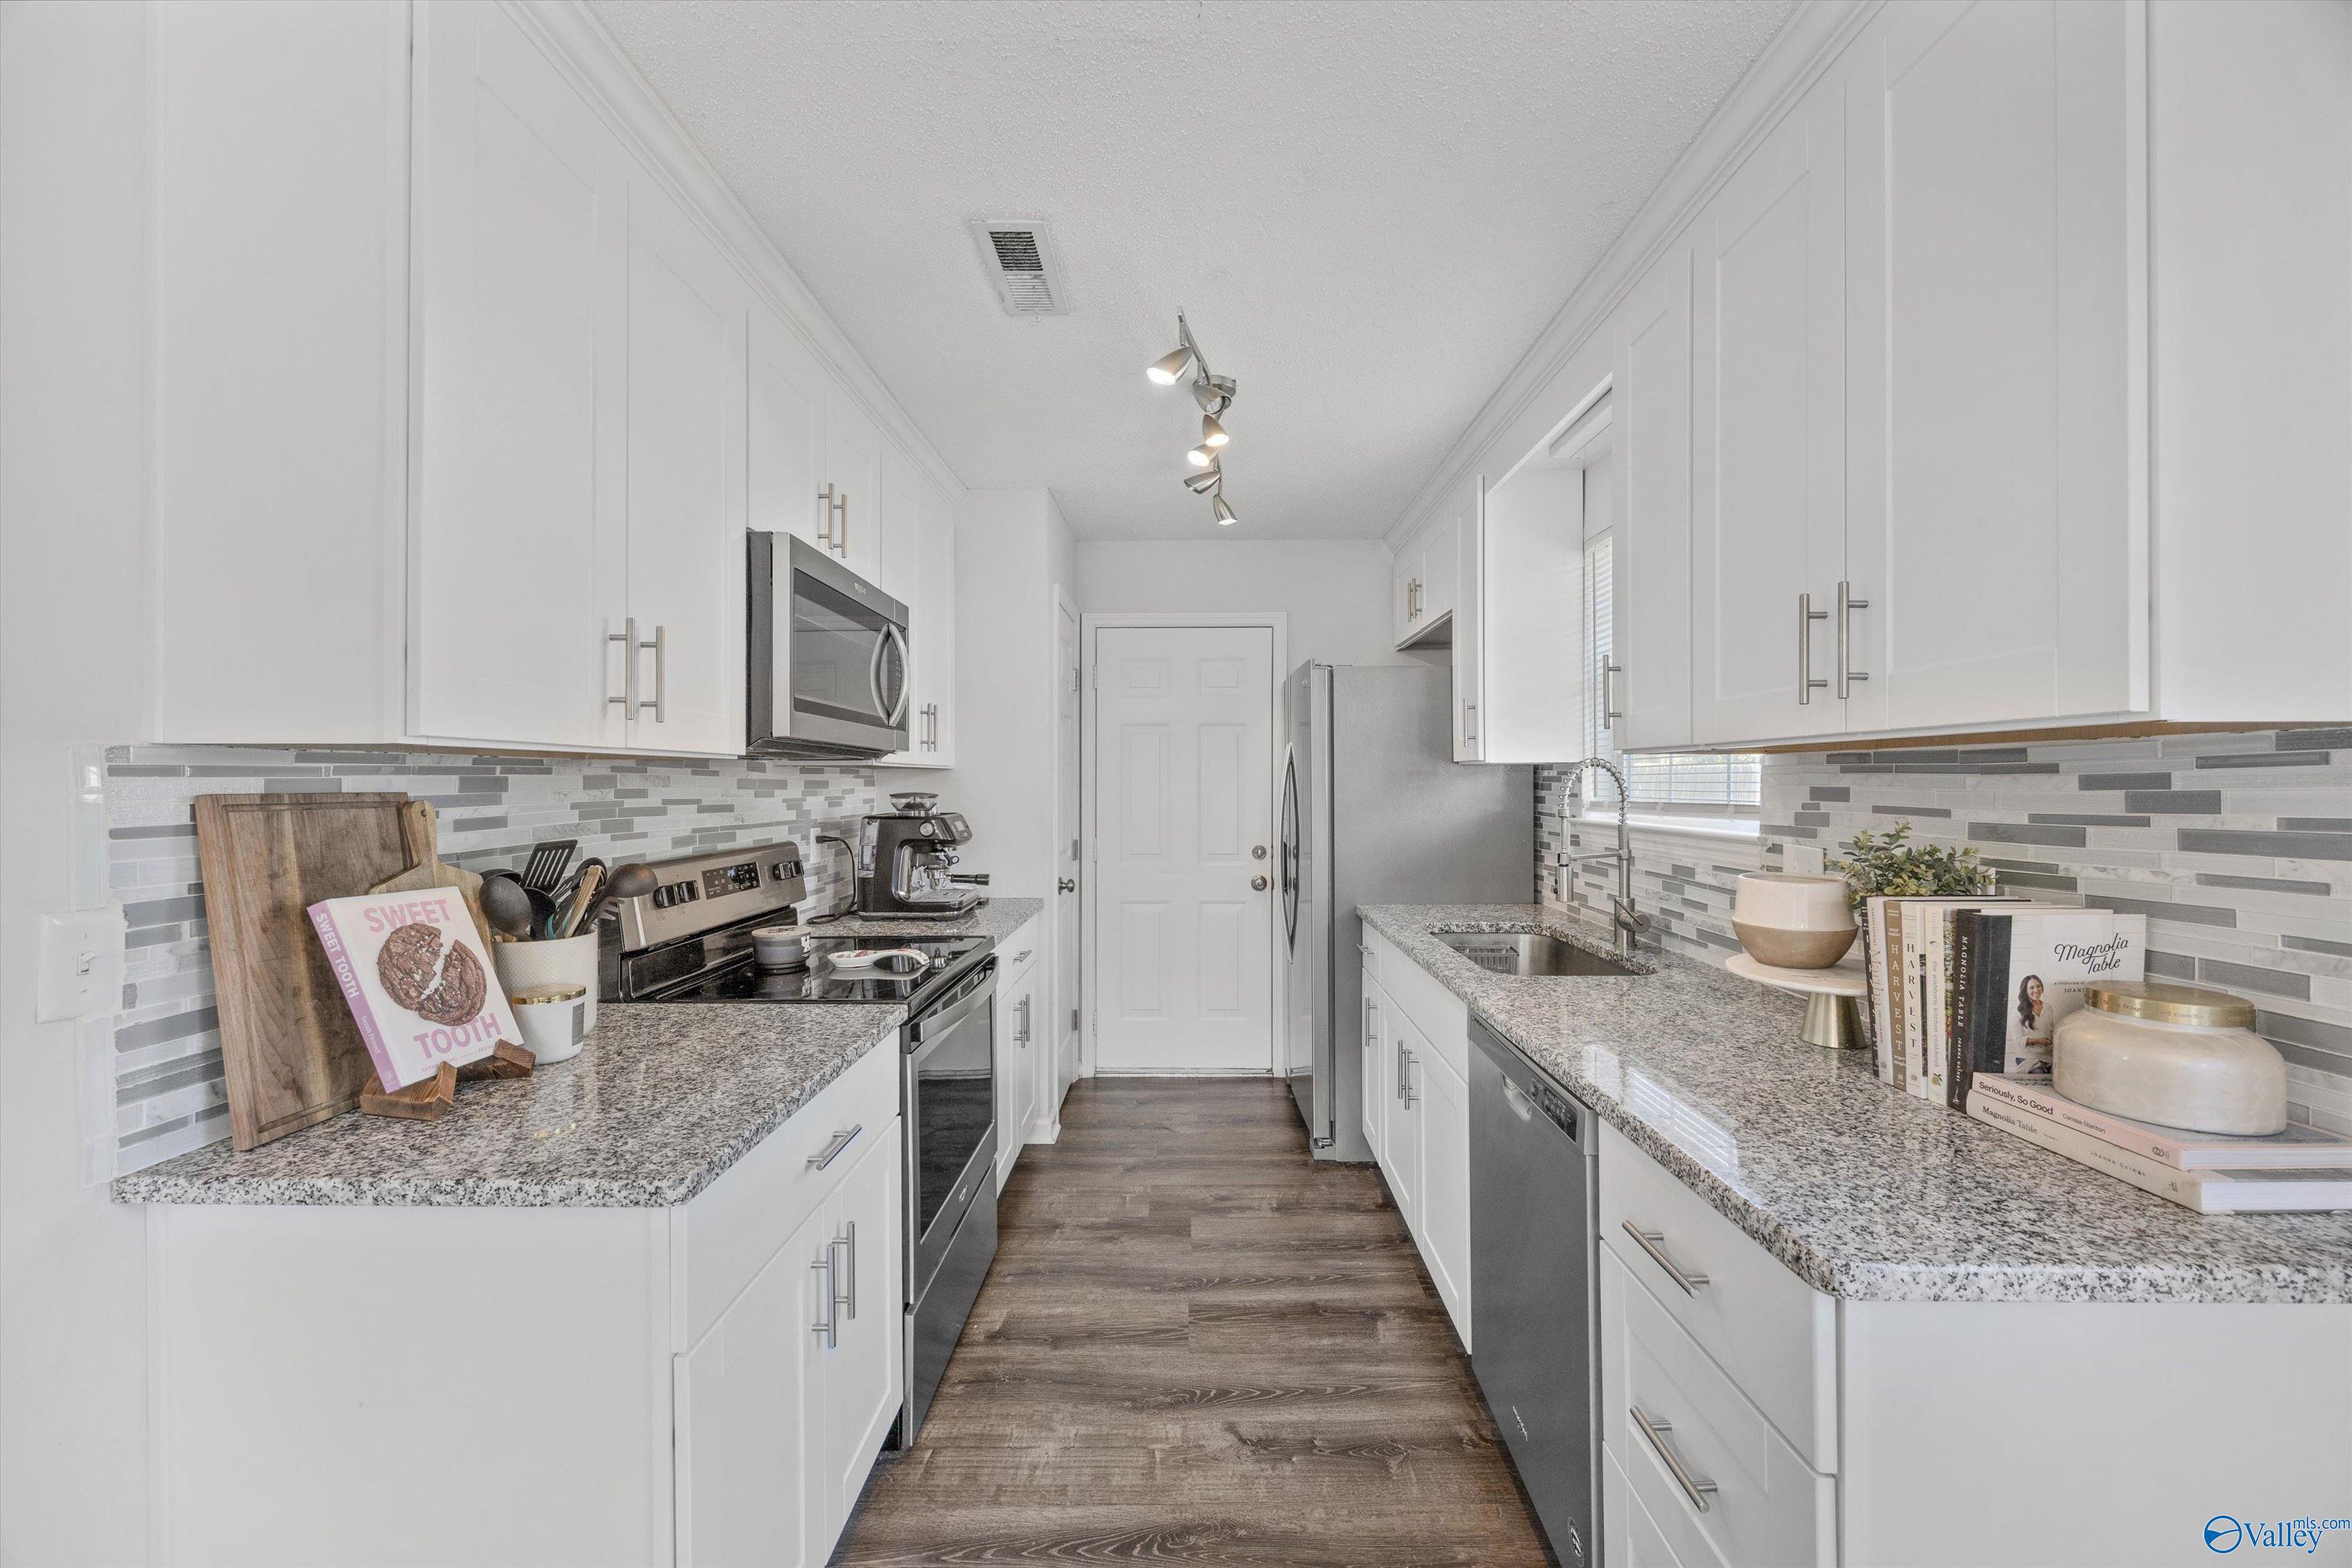
Bright white kitchen with granite counters, gray tile backsplash, stainless appliances, and wood-look flooring.
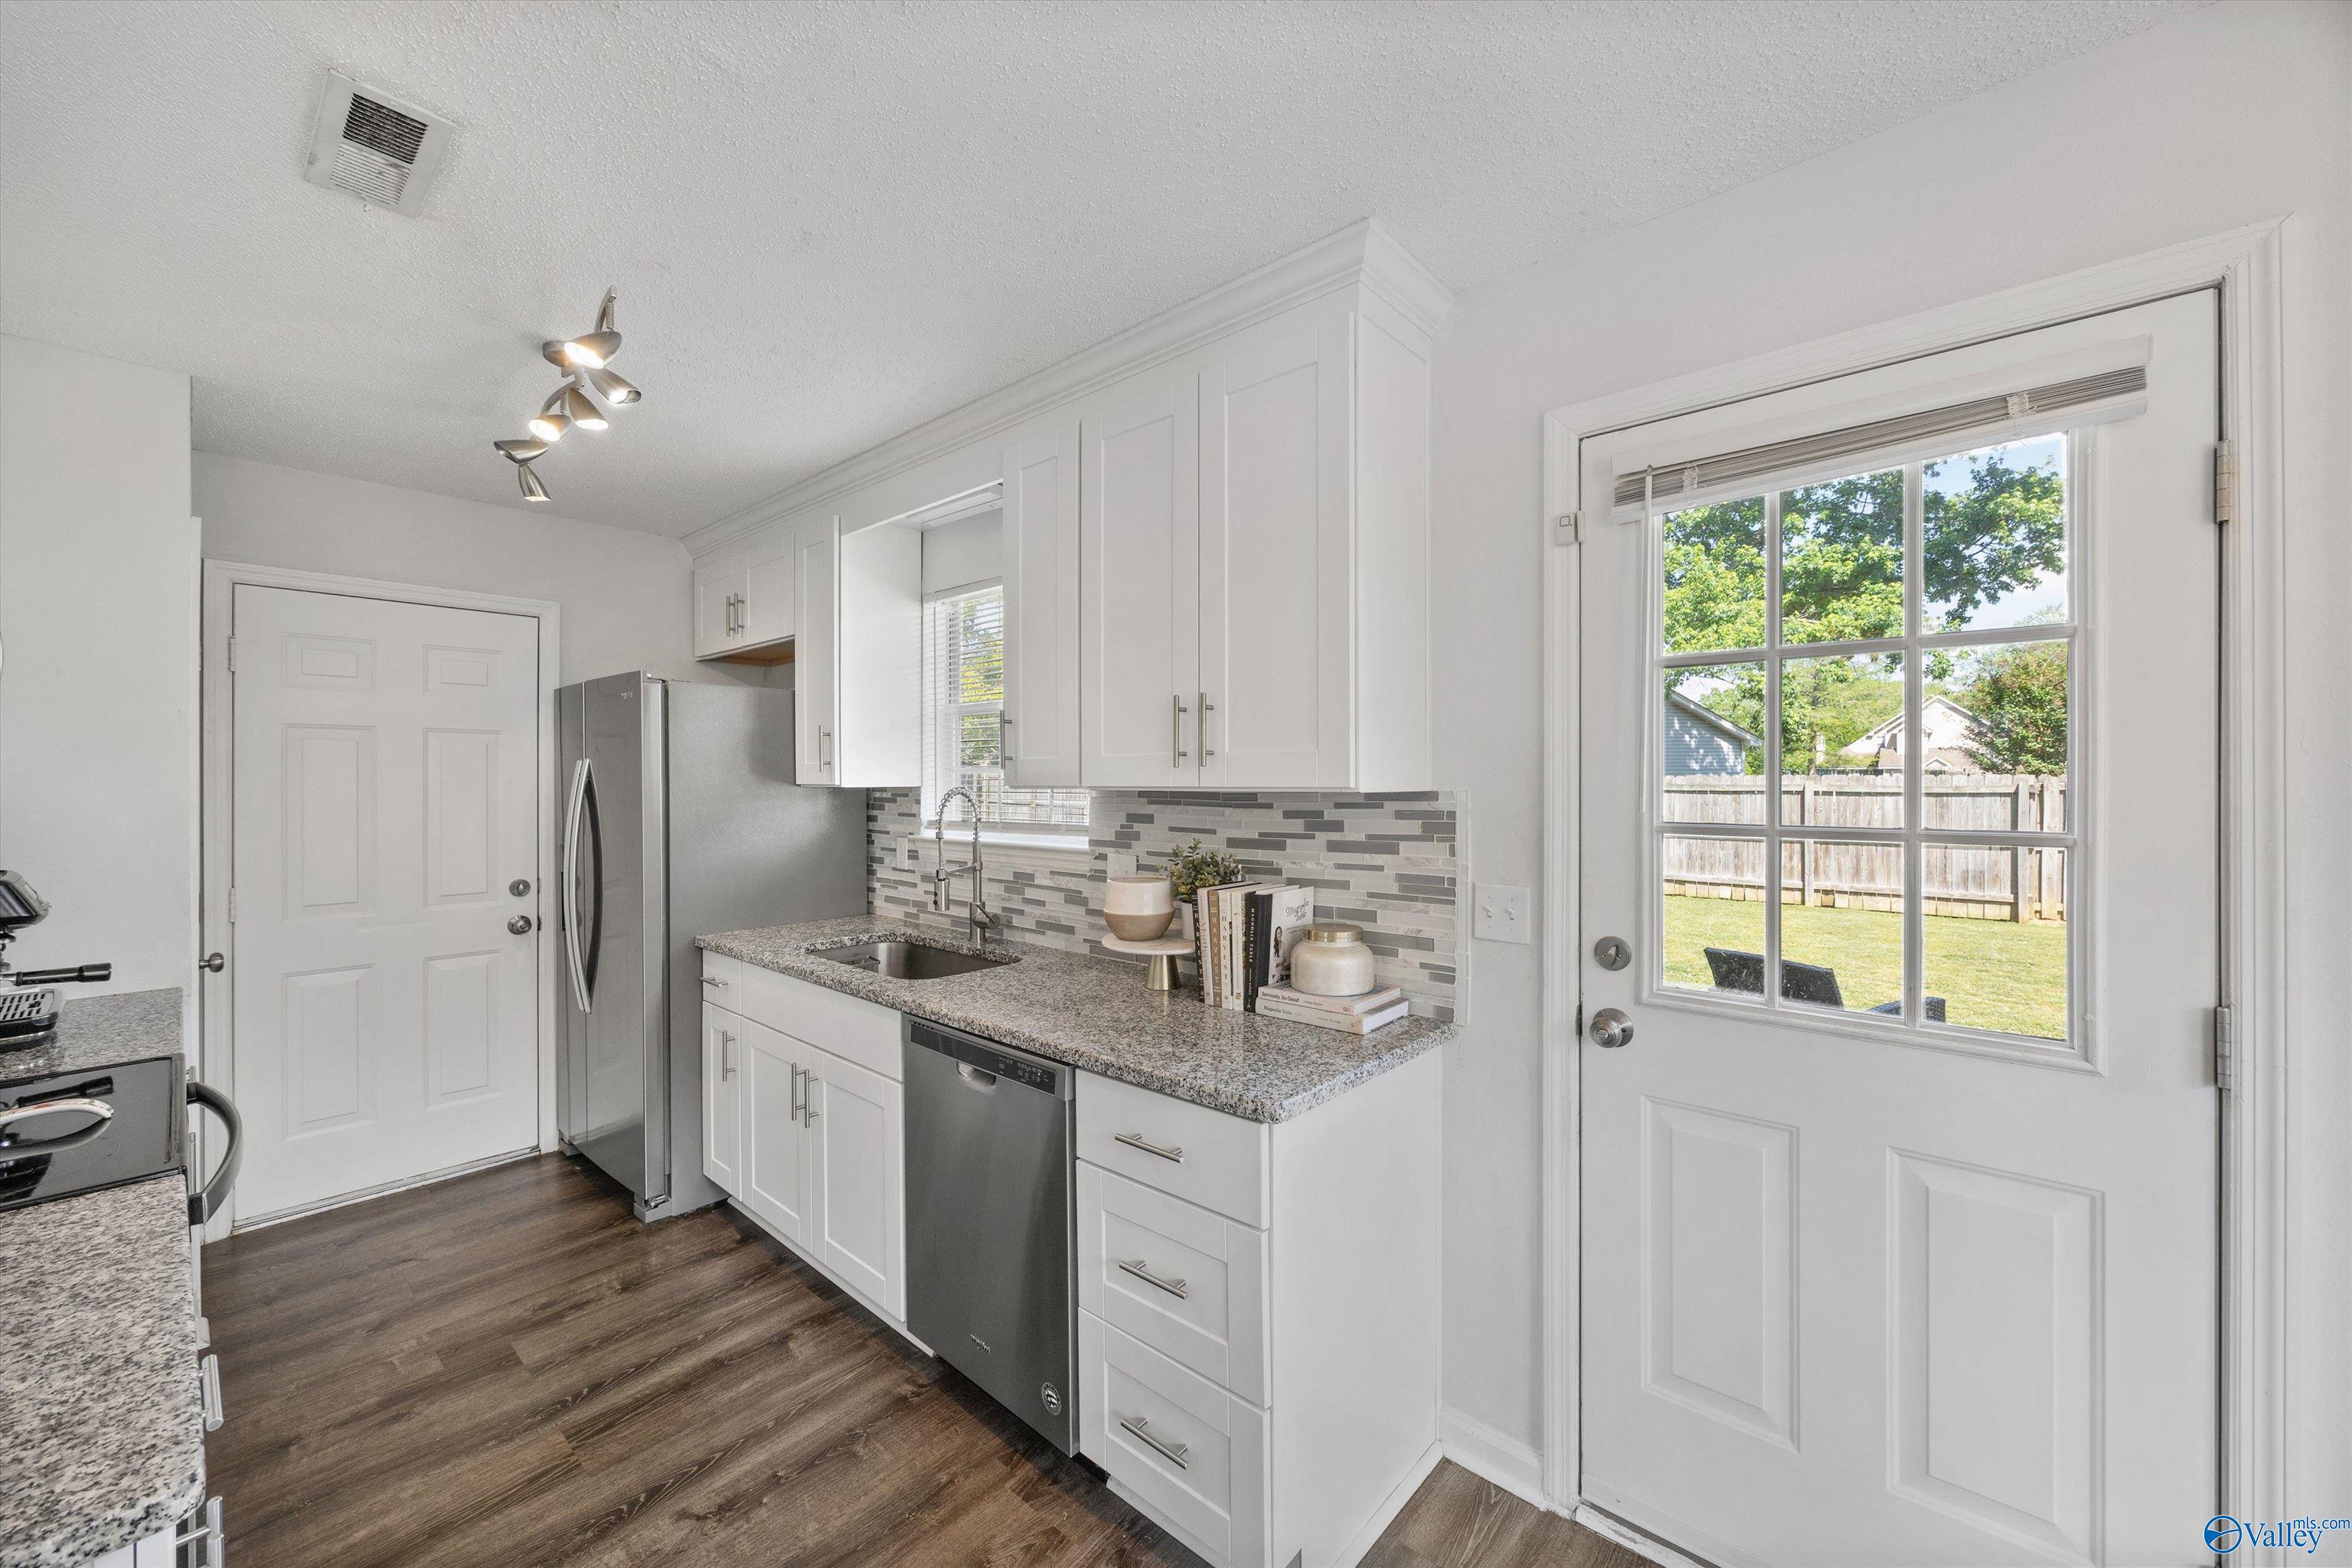
Updated kitchen with white cabinets, granite counters, stainless steel appliances, and a glass-paneled backyard door.
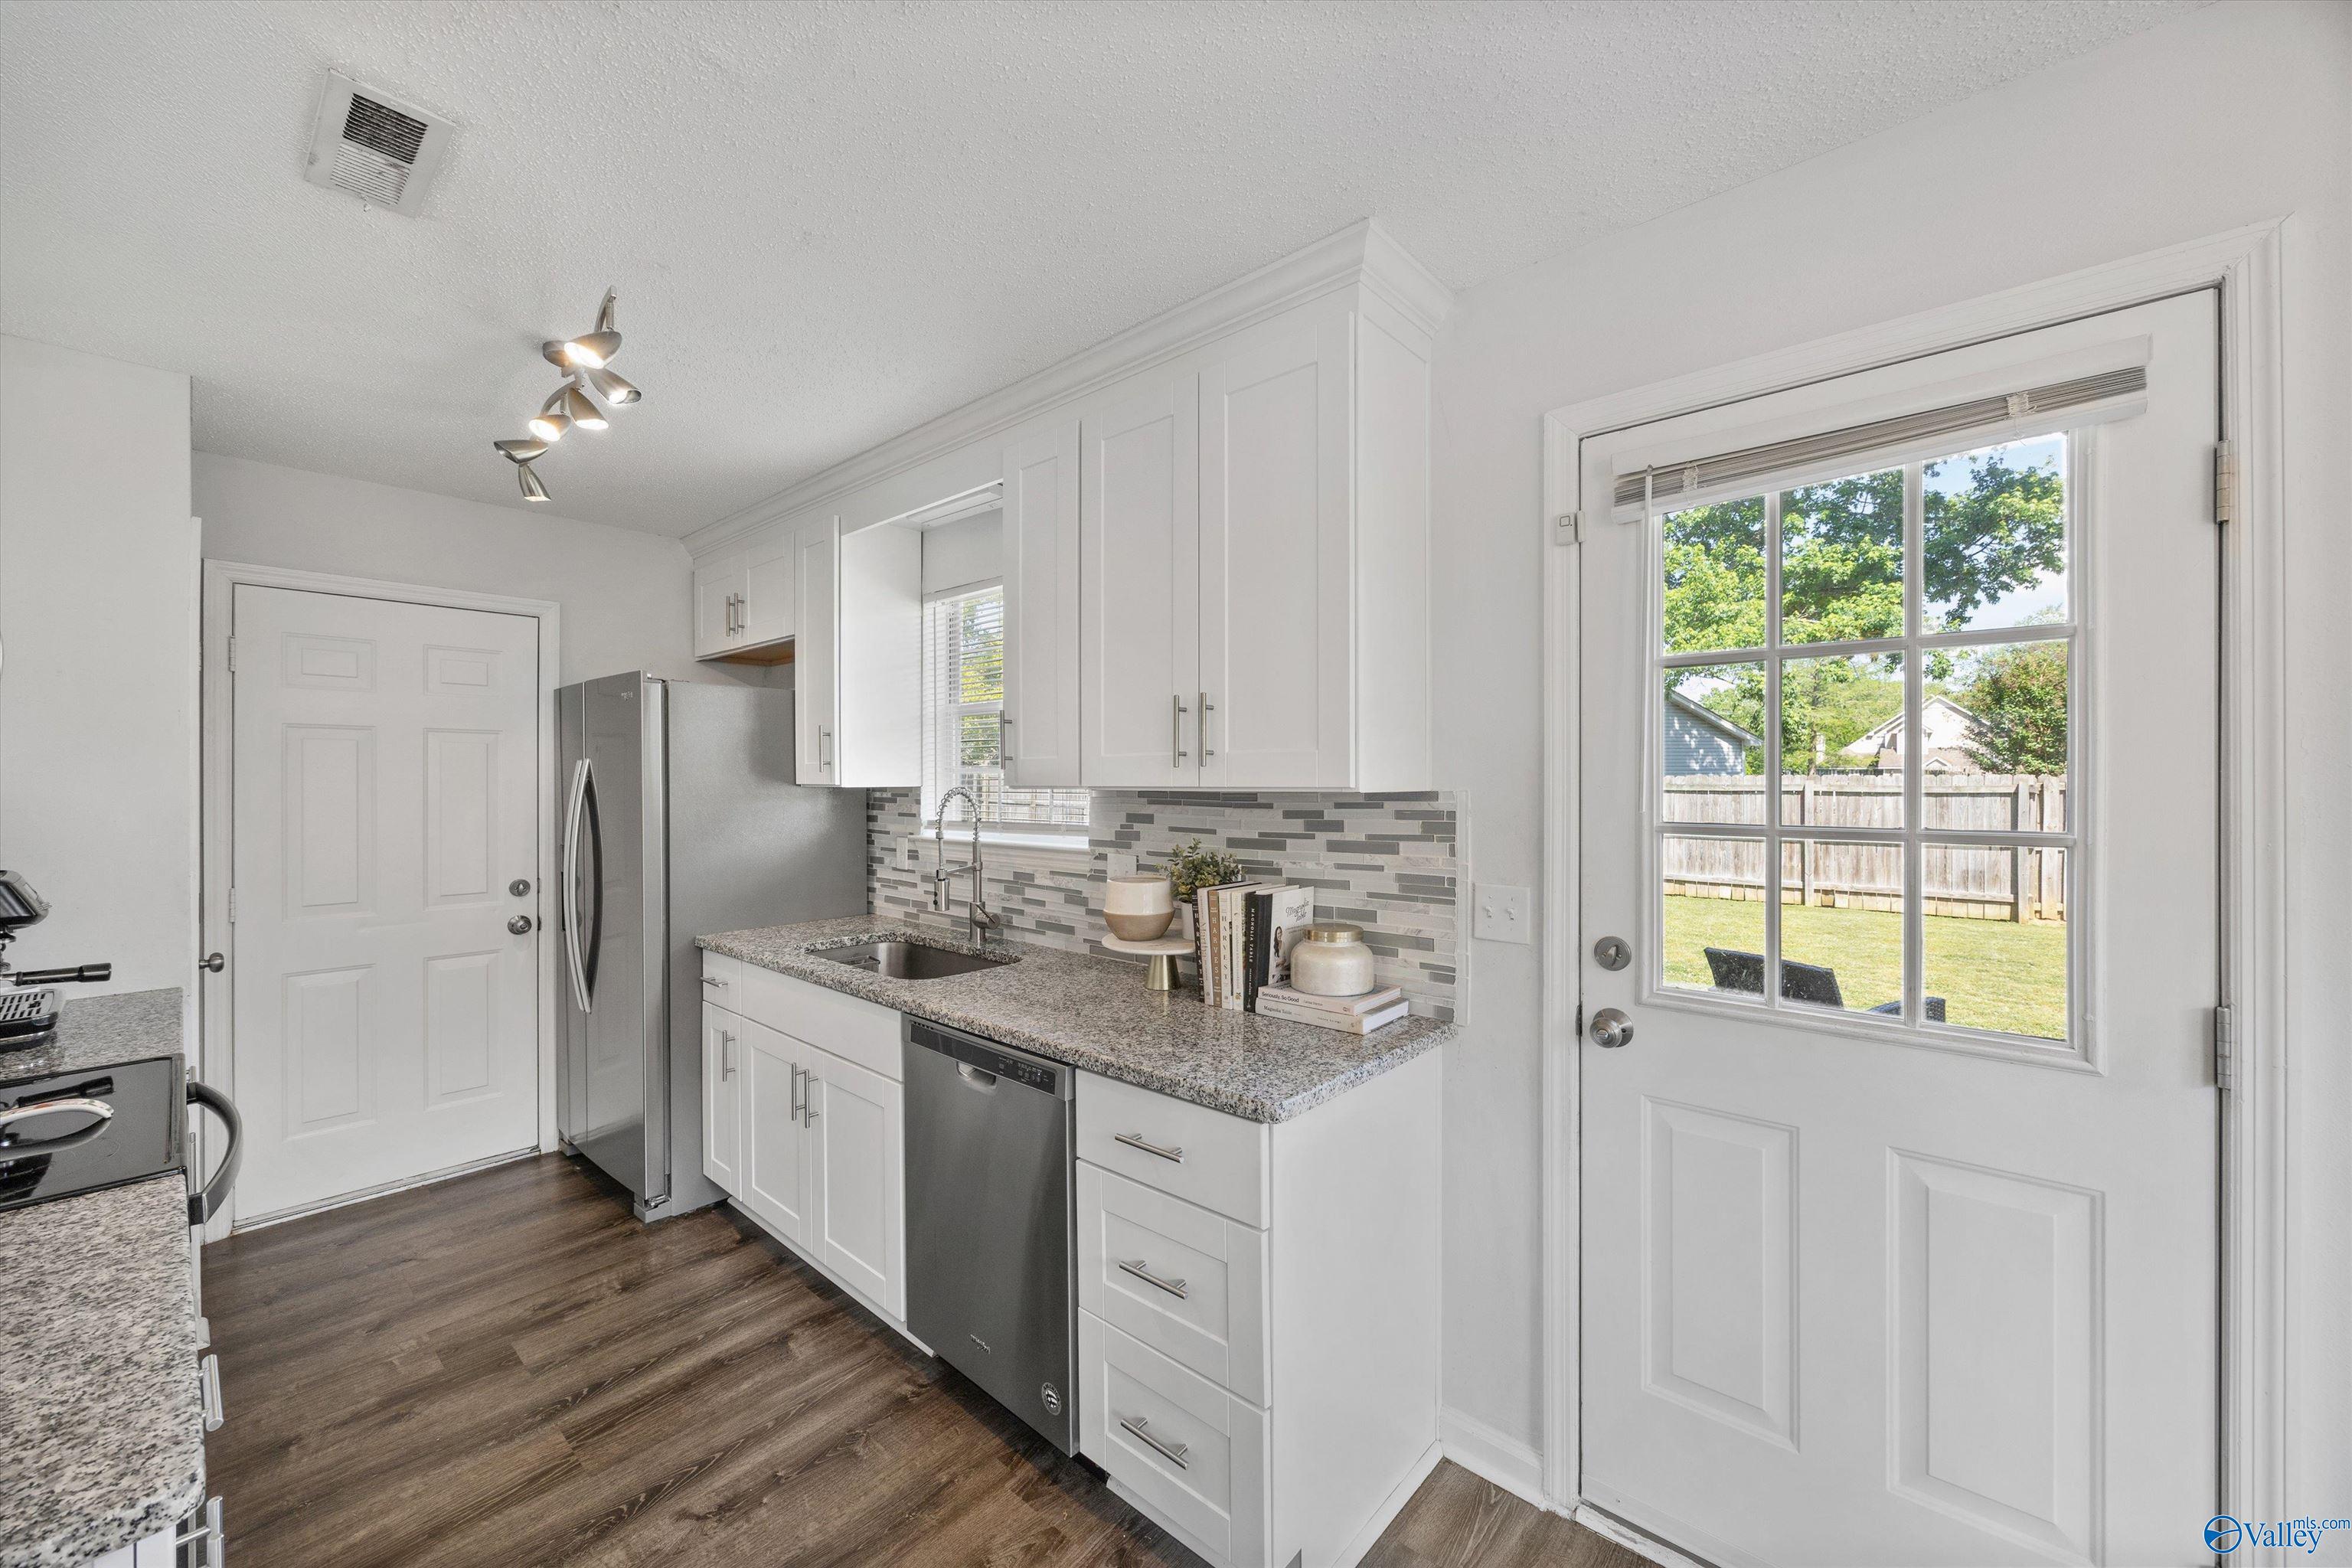
Bright kitchen with white cabinets, granite counters, stainless steel appliances, and a glass-paneled door to the backyard.
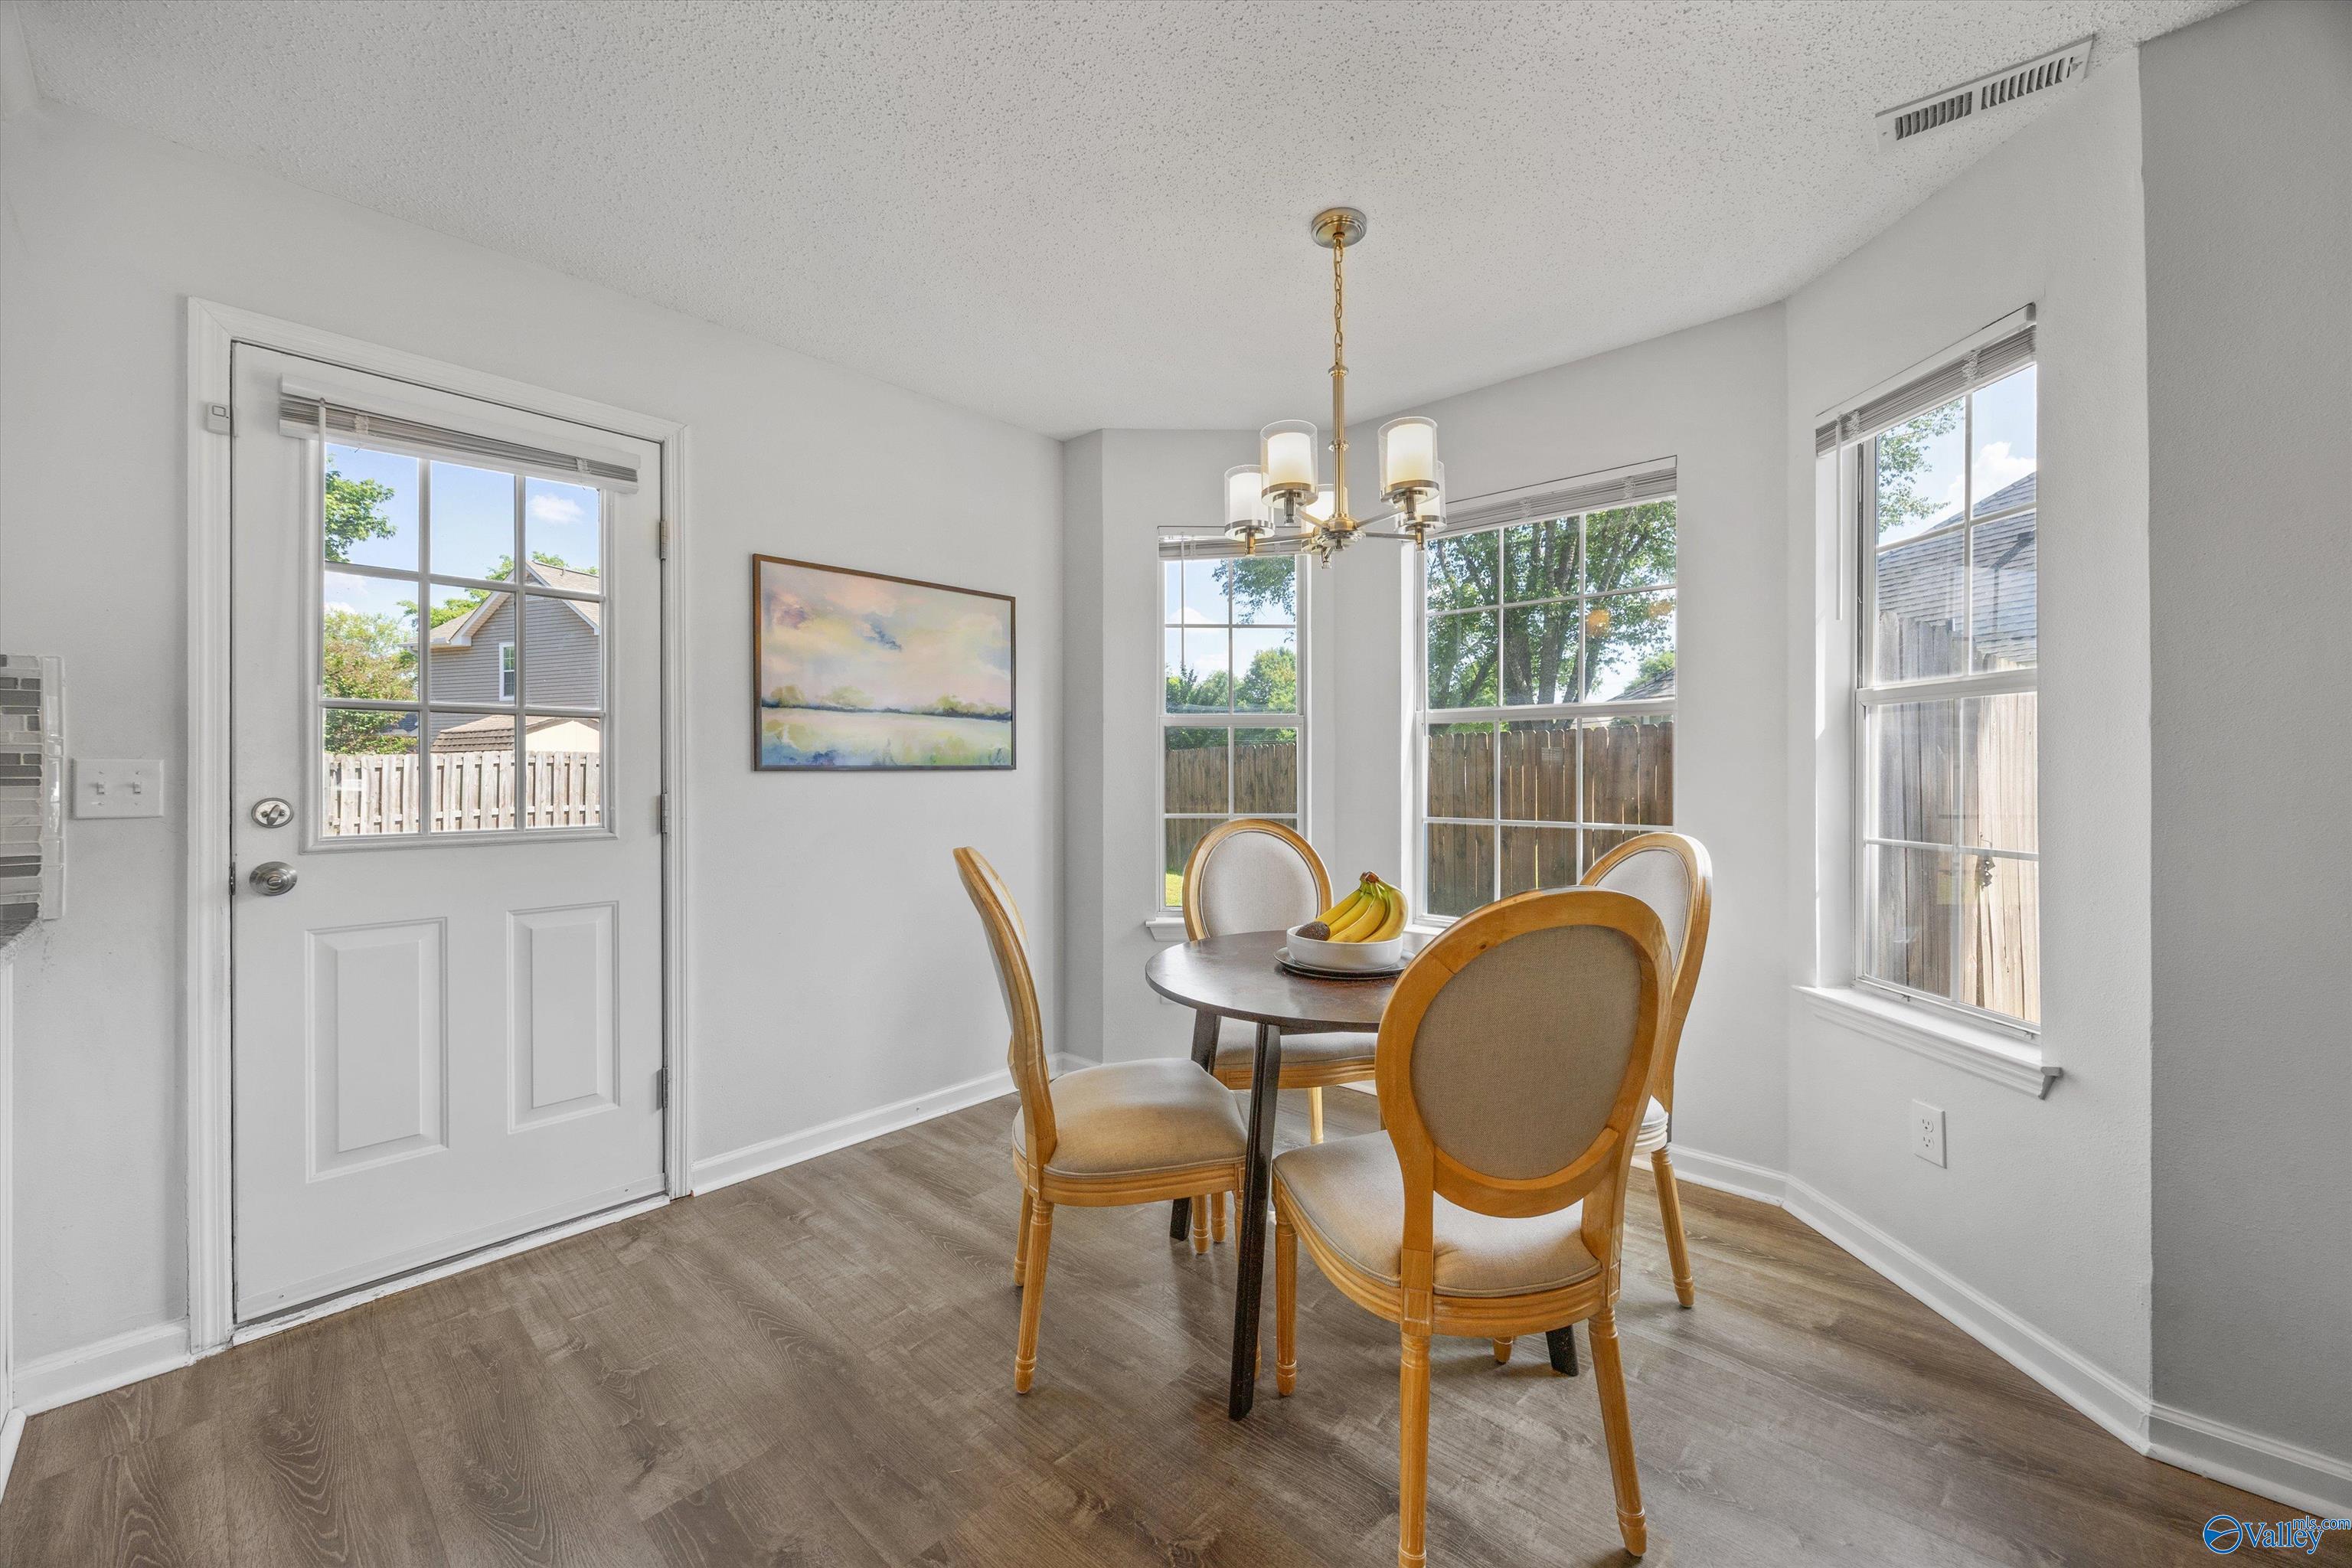
Dining area with a round table and chairs beside several windows and a glass-paneled exterior door.
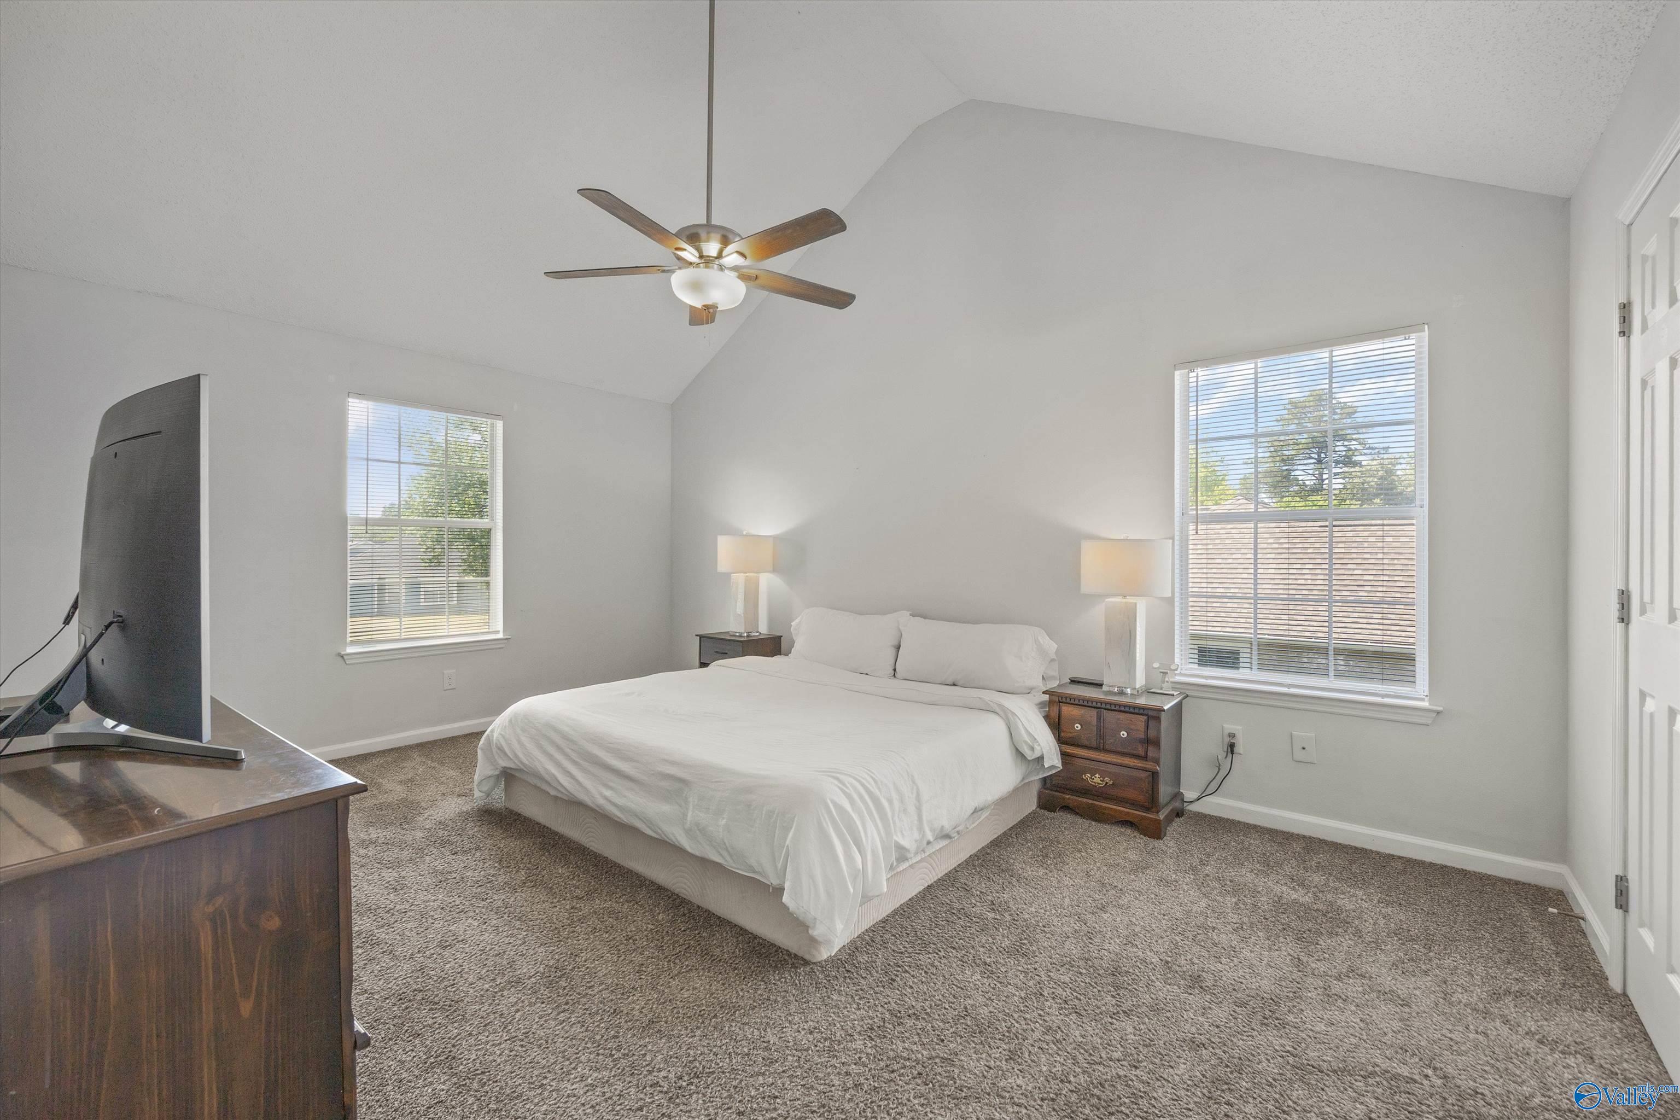
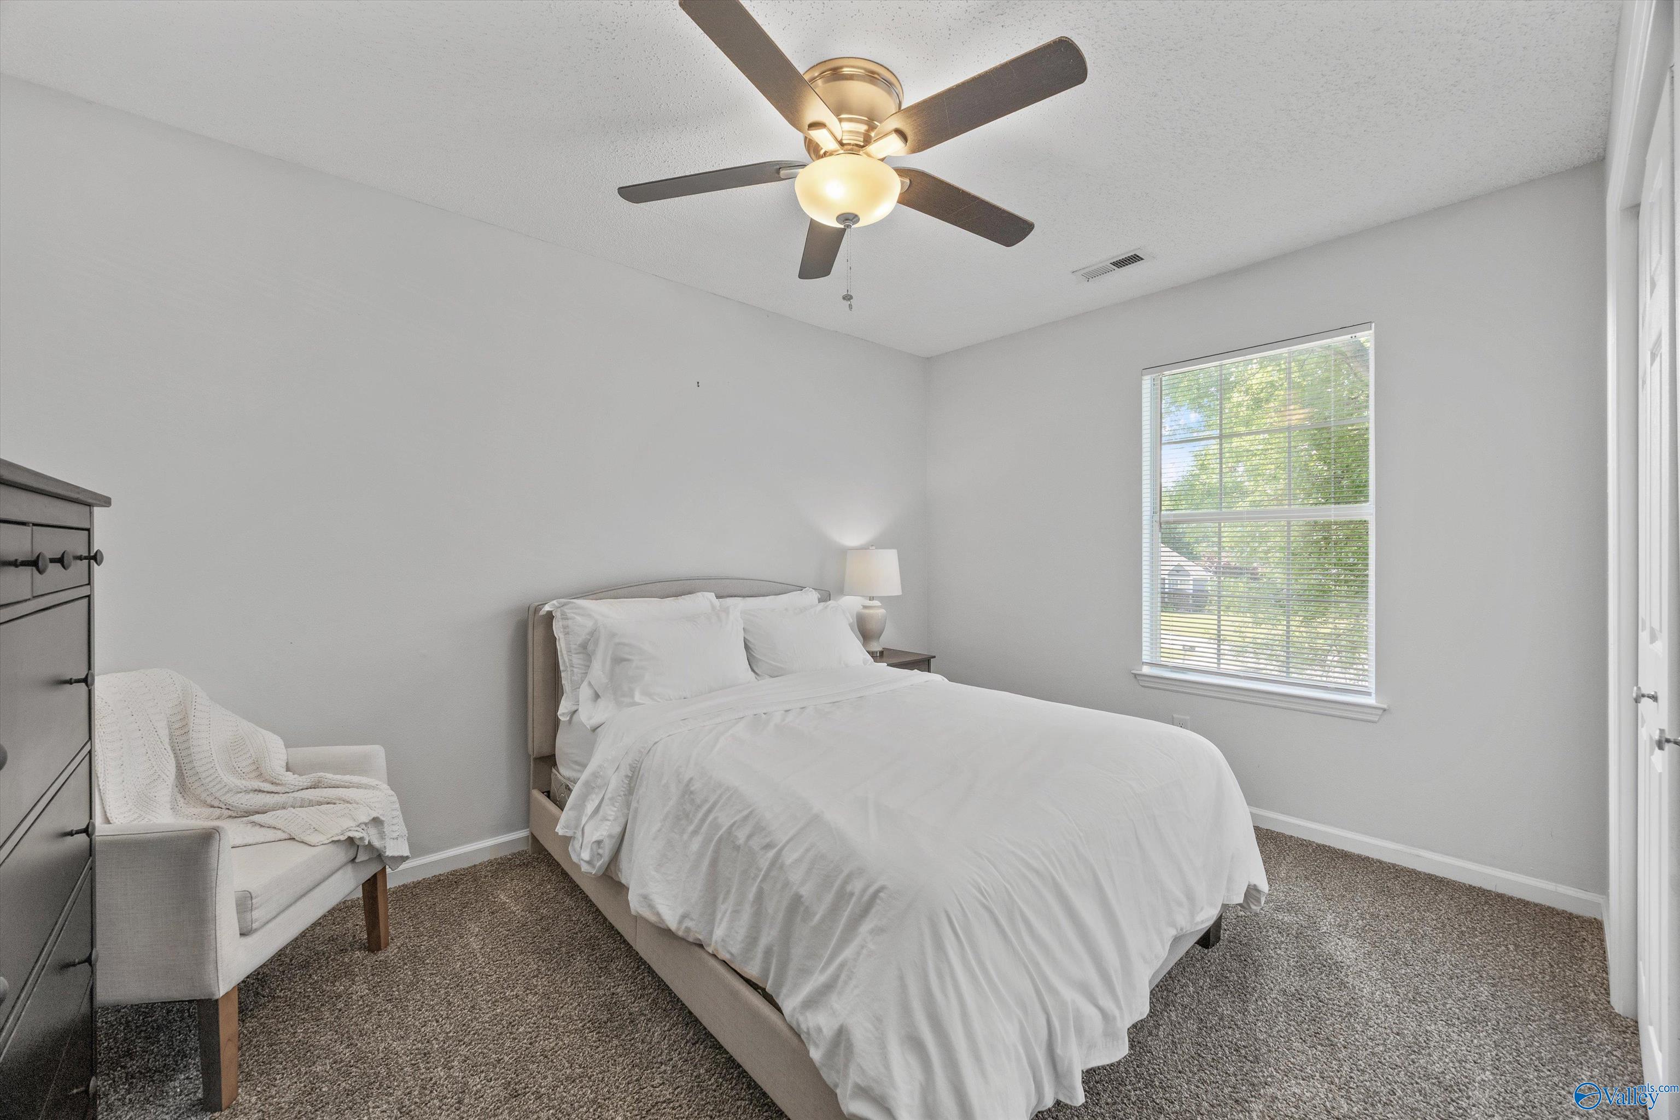
Furnished bedroom with a white bed, two windows, and a ceiling fan.
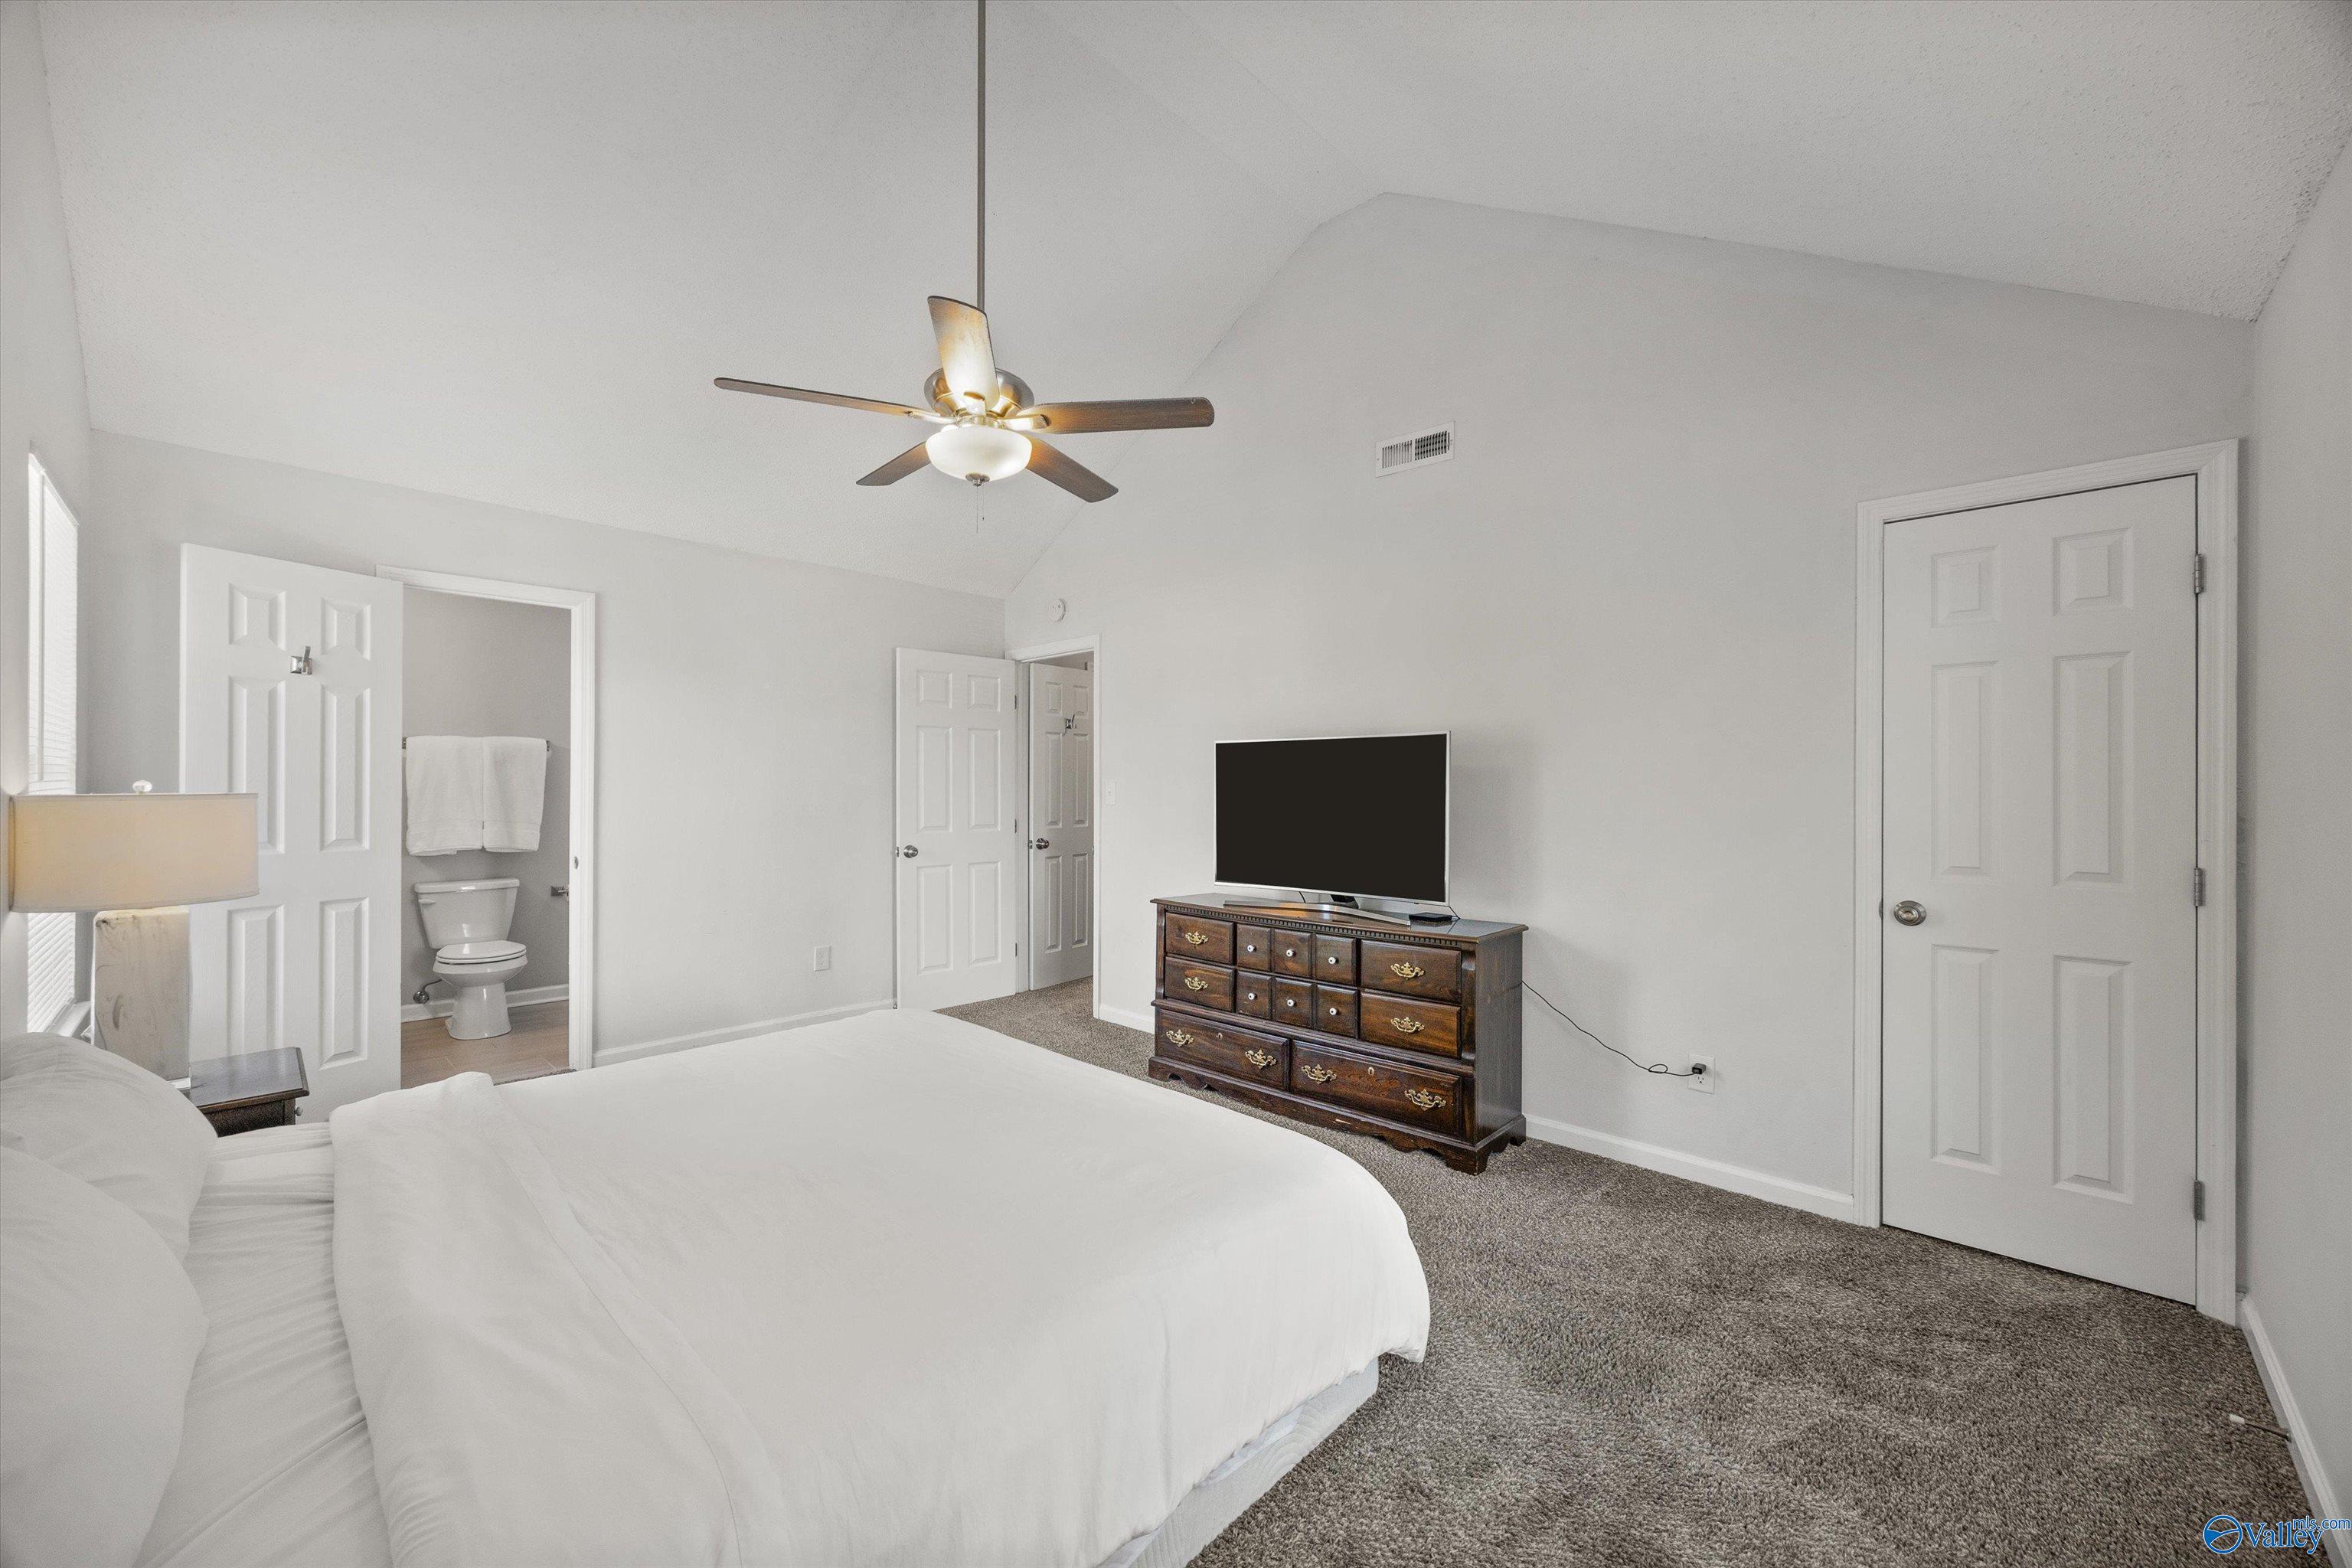
Bedroom with a large white bed, ceiling fan, and dresser with a television; bathroom visible through an open doorway.
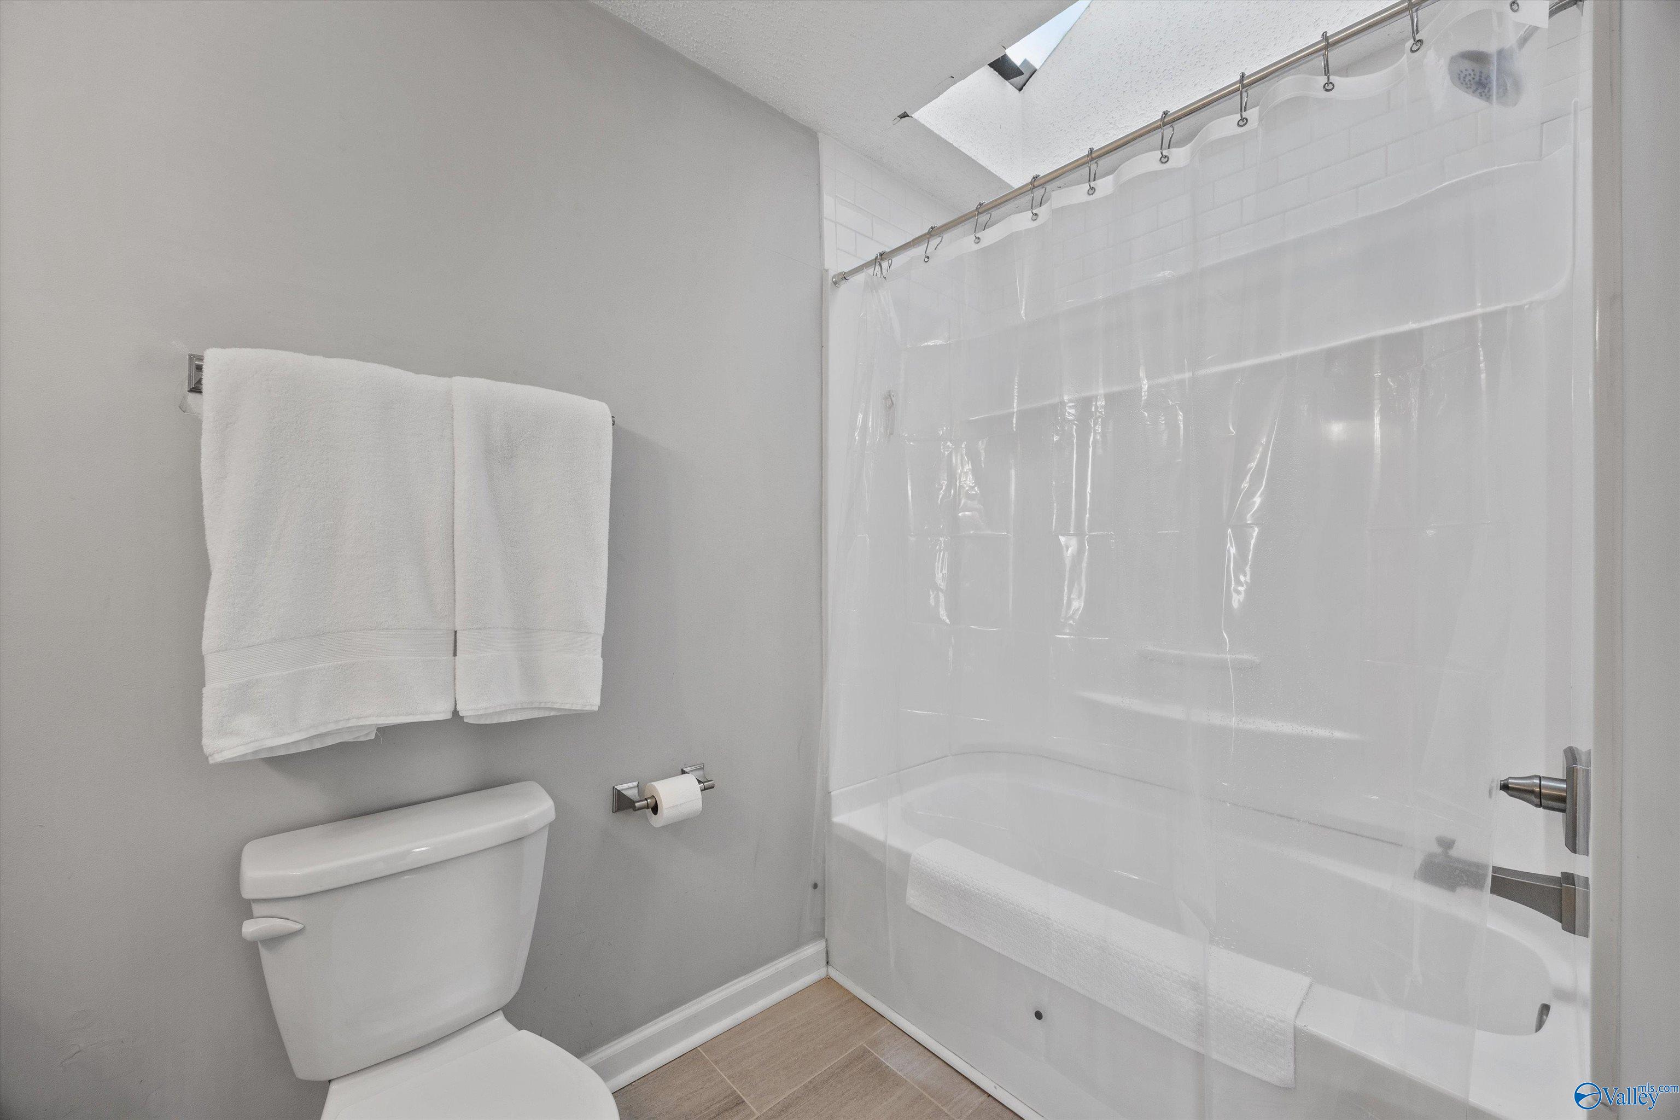
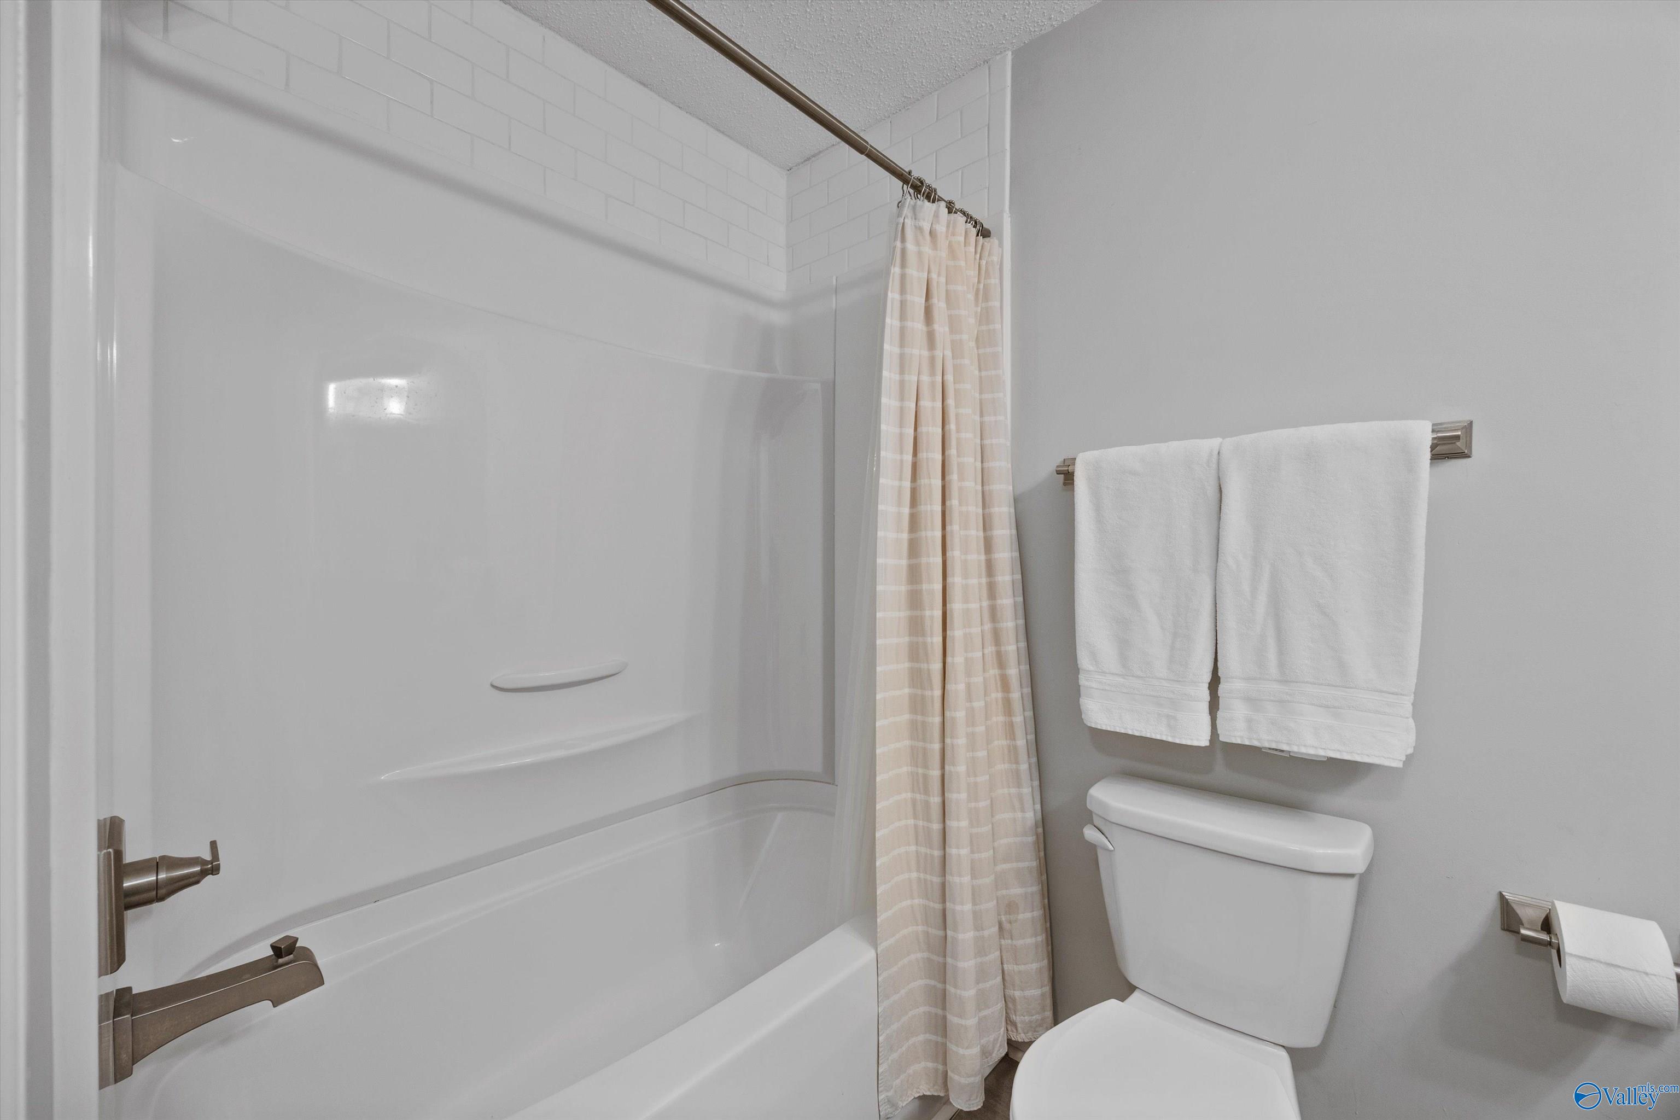
Bathroom with a white toilet and bathtub behind a translucent shower curtain.
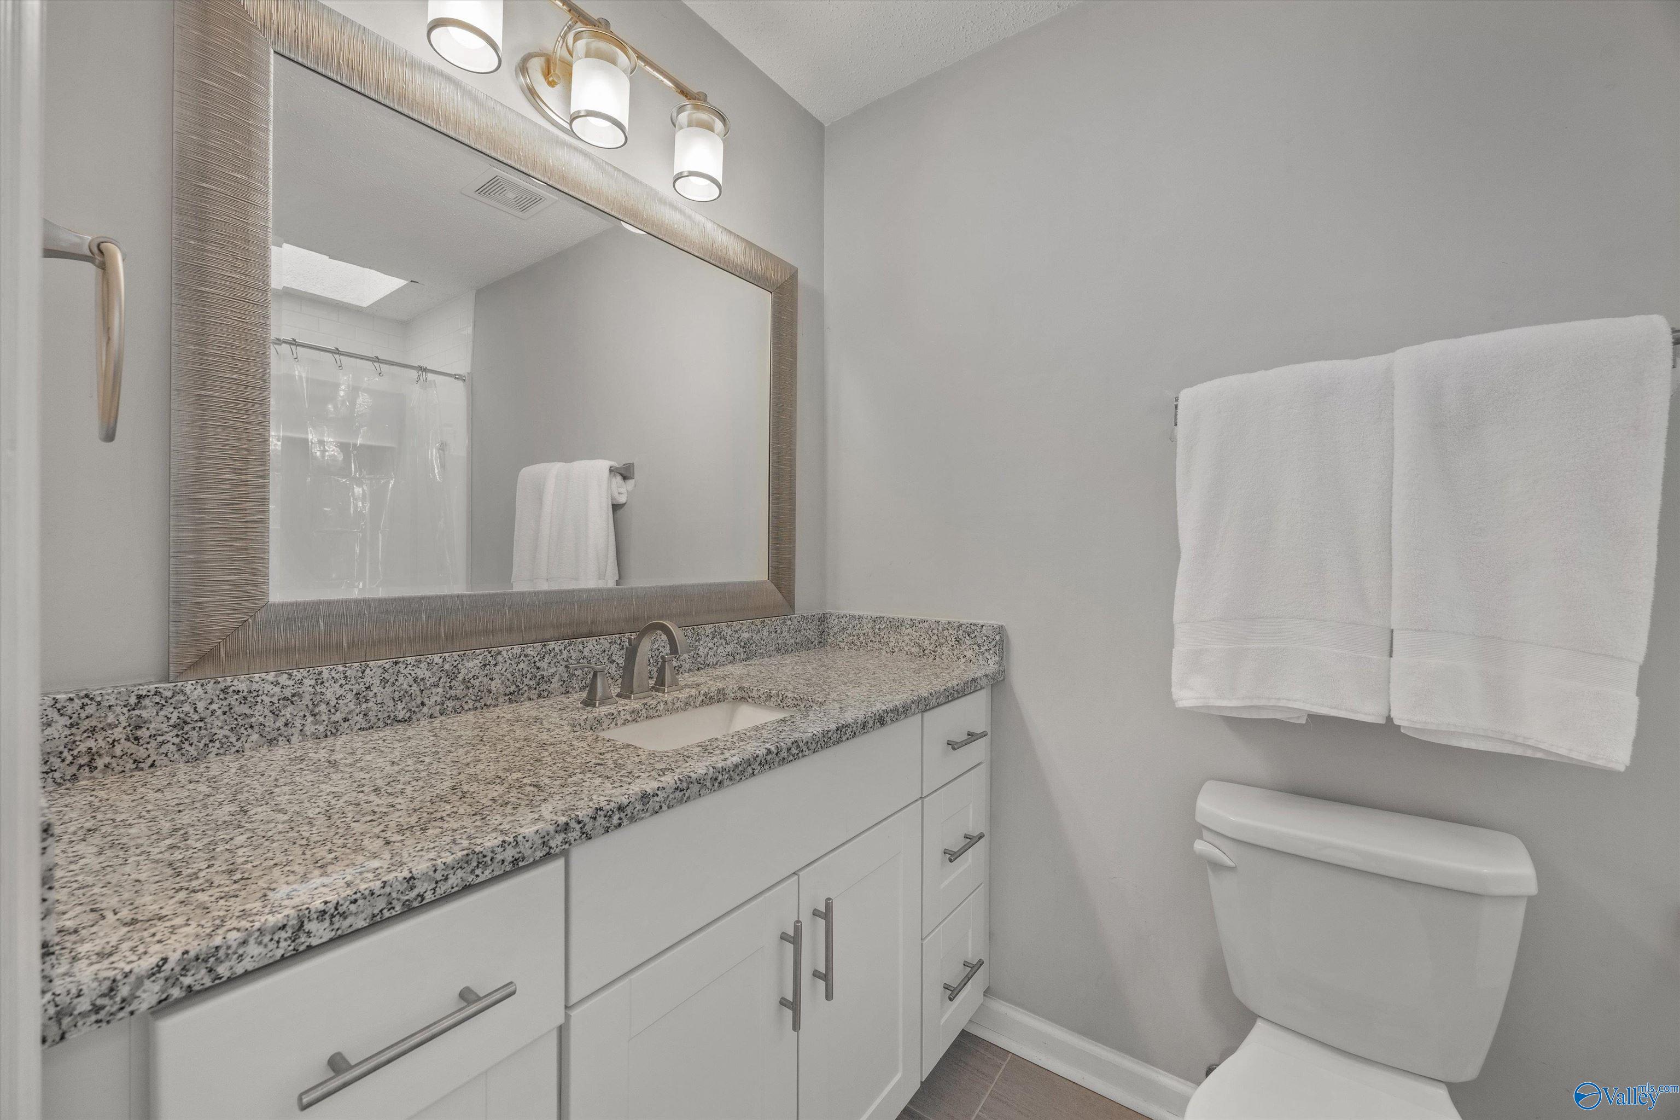
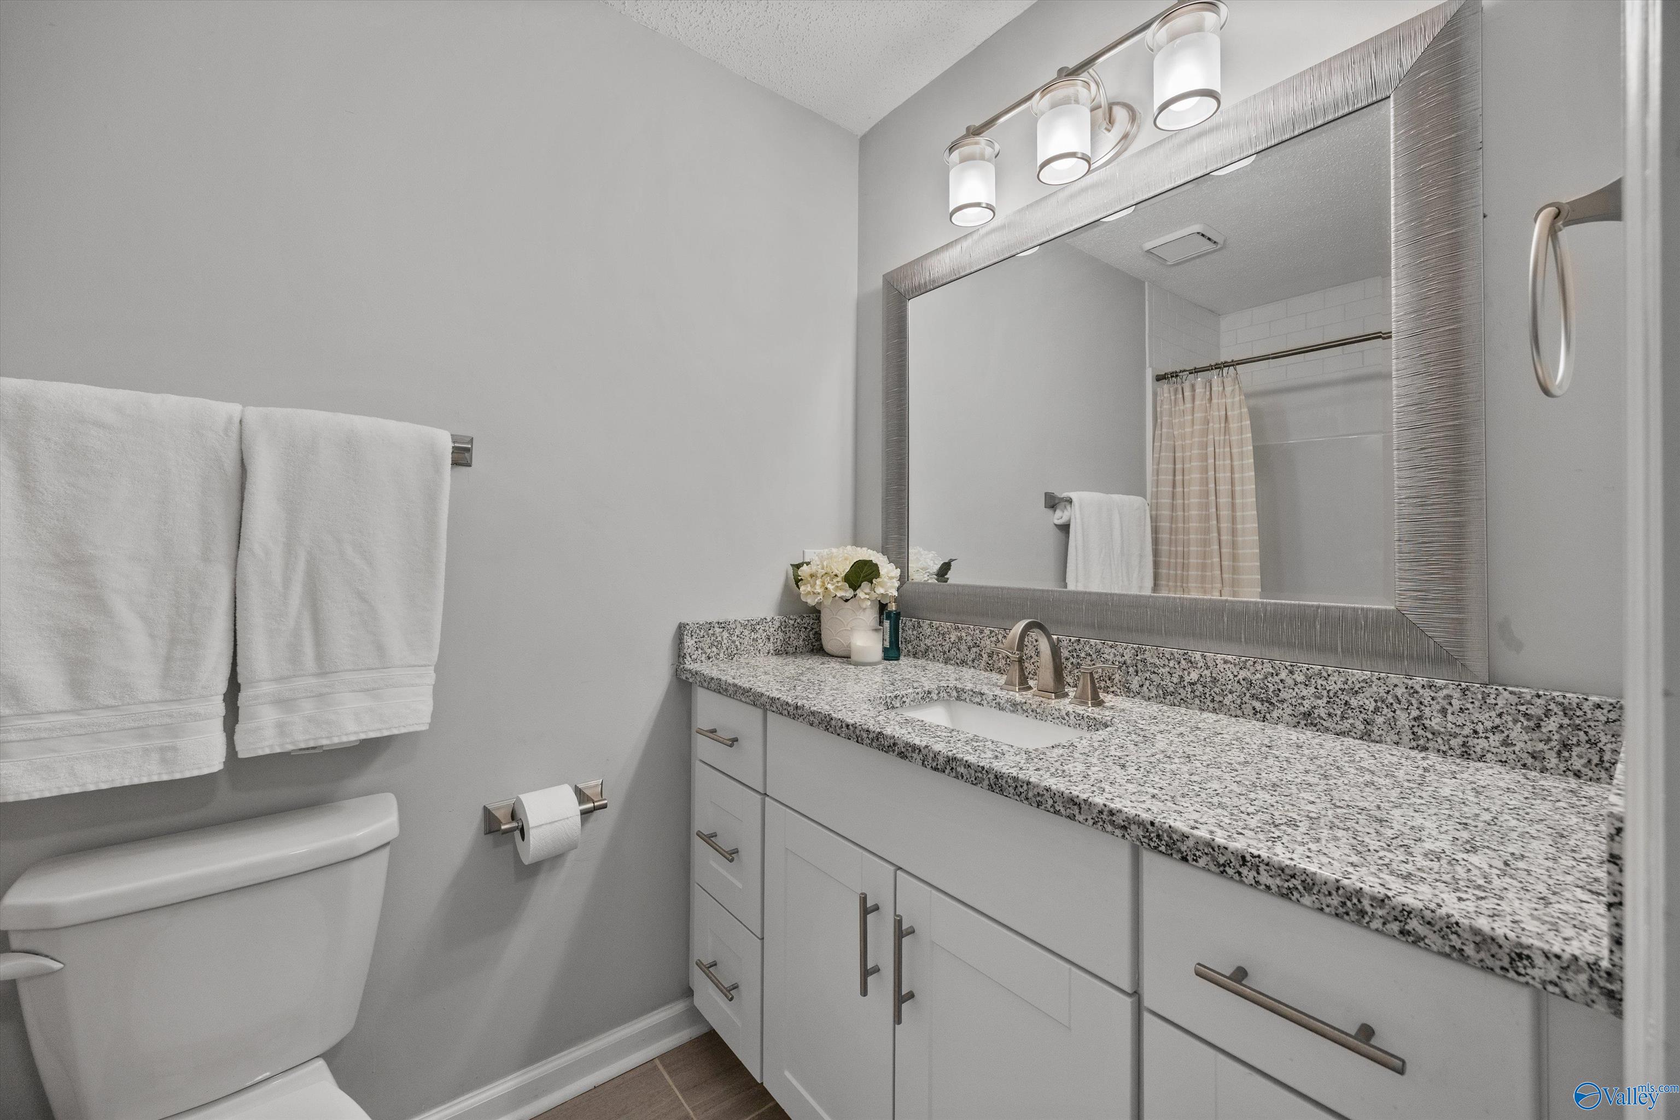
Bathroom with a speckled granite vanity, large framed mirror, and white towels above the toilet.
Staged bedroom with a white bed, gray chair, and window with blinds.
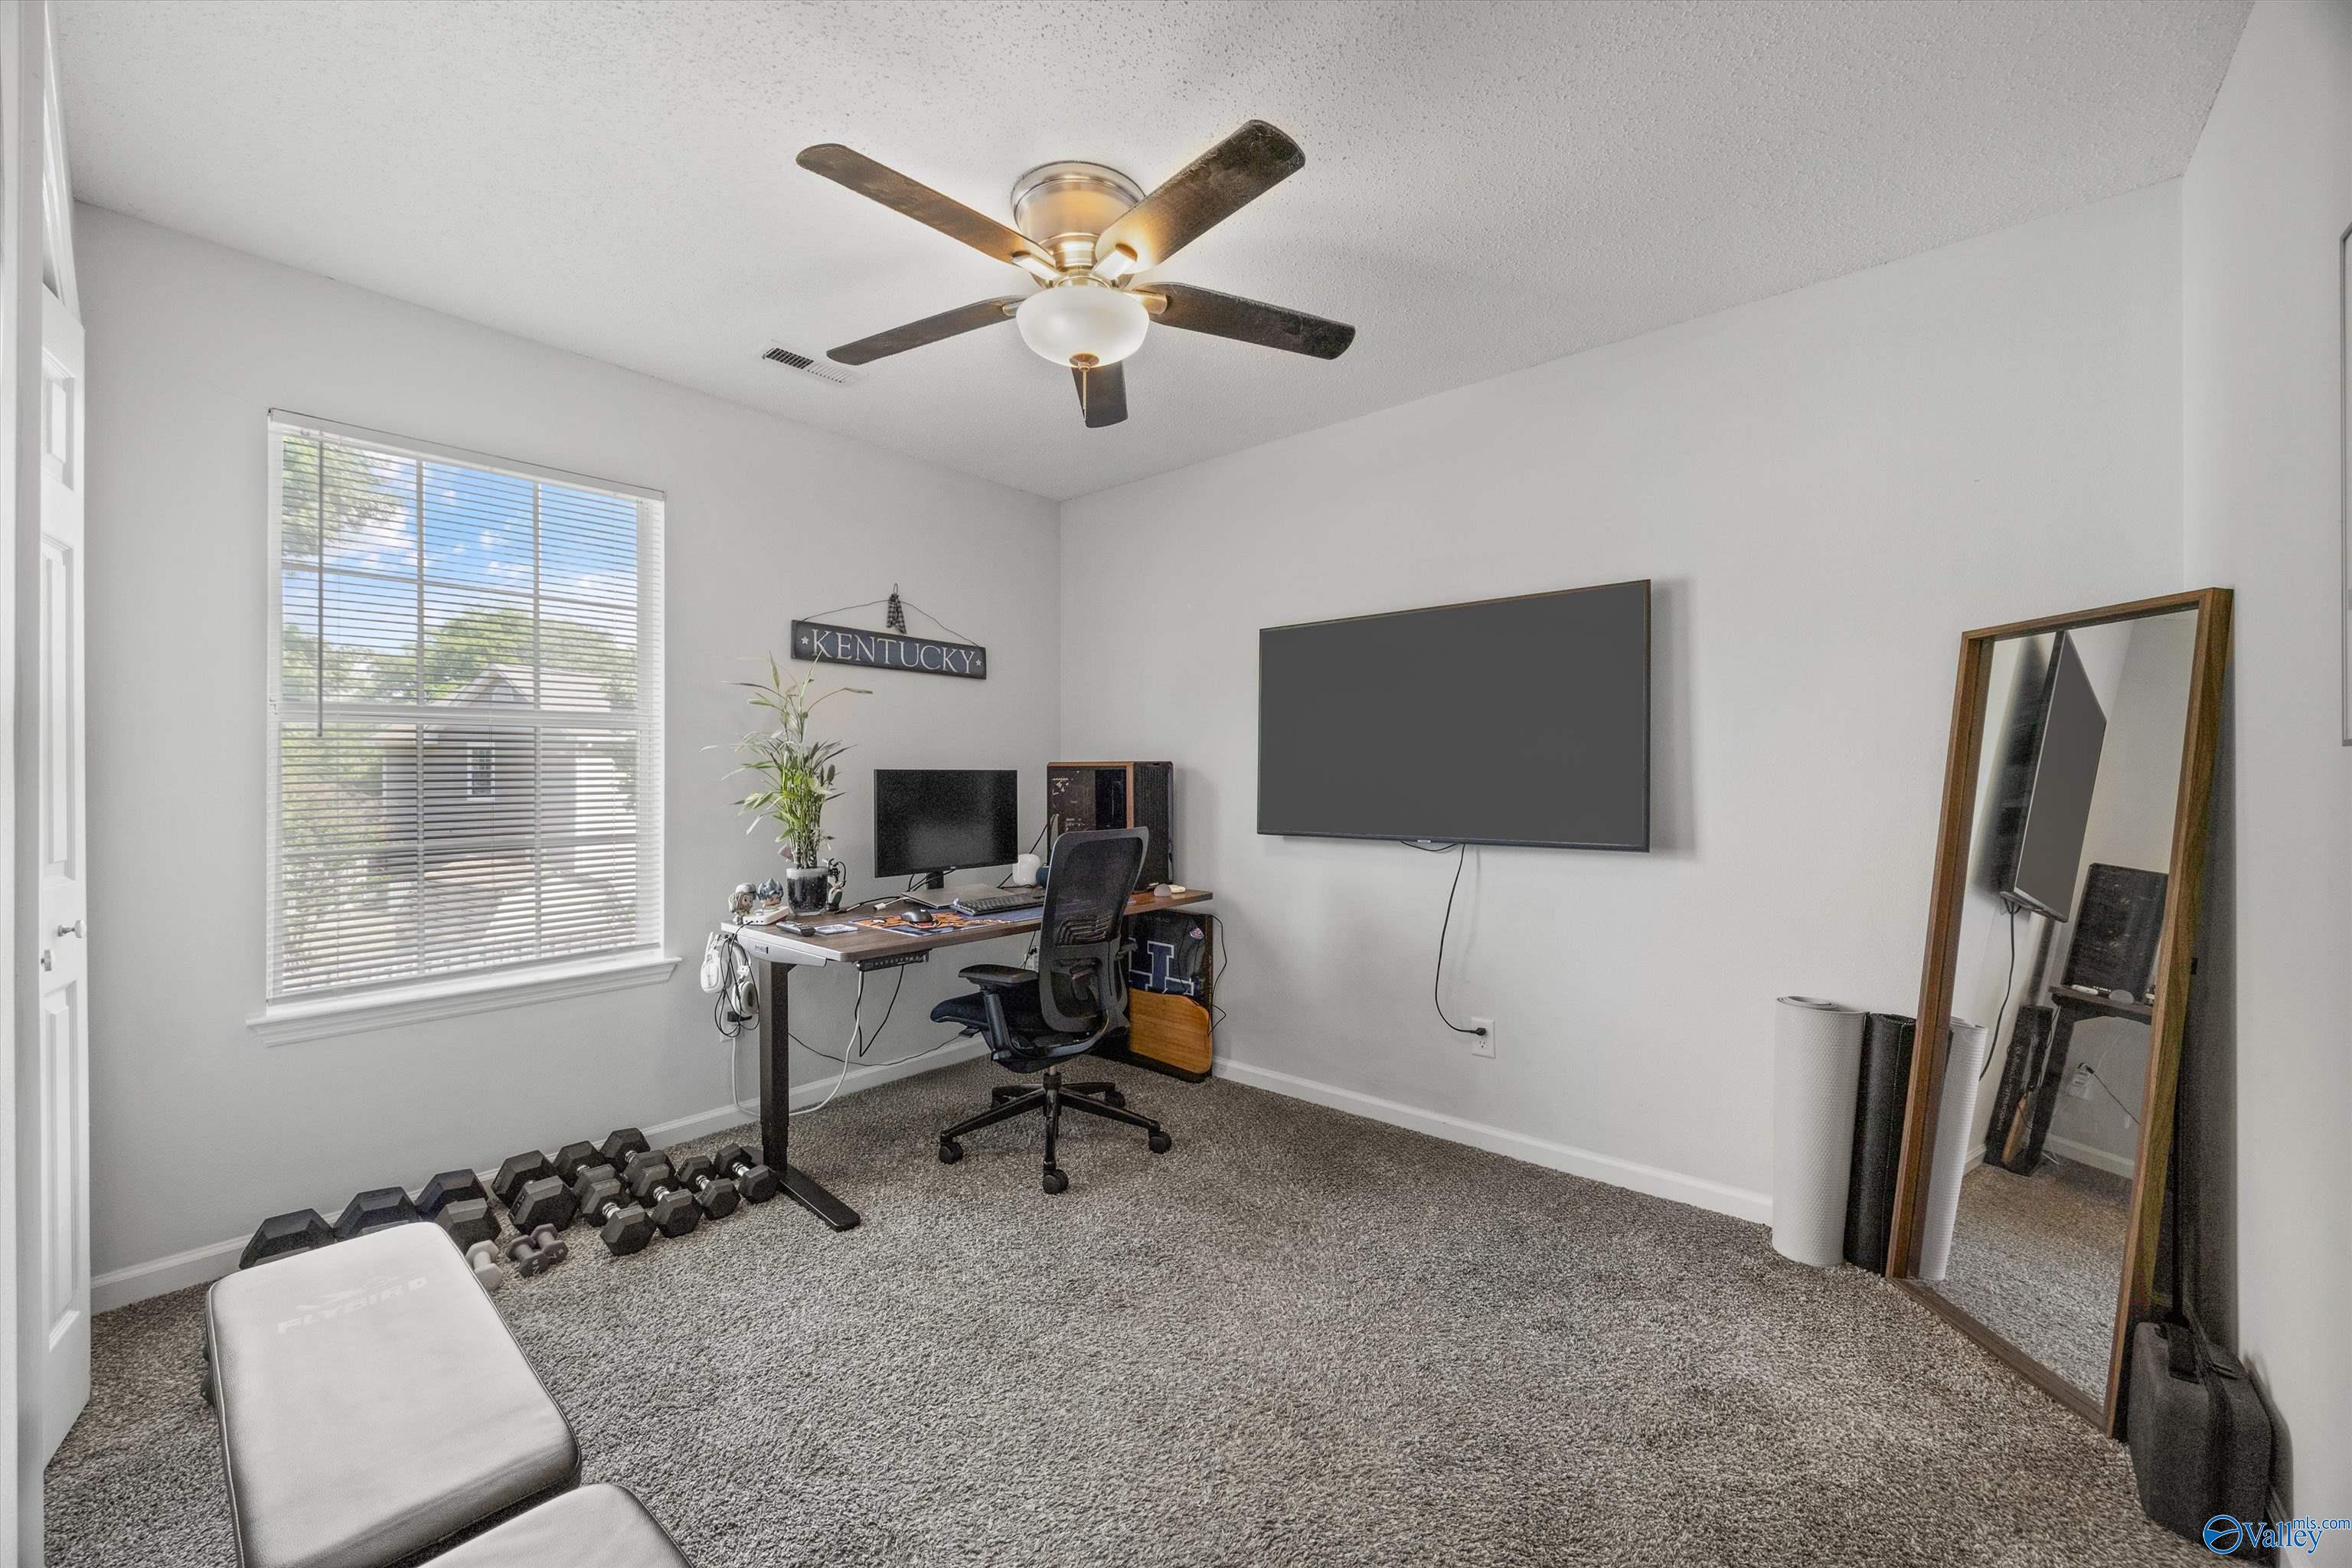
Home office and workout room with a computer desk, wall-mounted TV, dumbbells, and exercise bench.
Bathroom with a white tub, tiled shower surround, striped curtain, and toilet.
Bathroom with a granite vanity, large framed mirror, white cabinetry, and toilet.
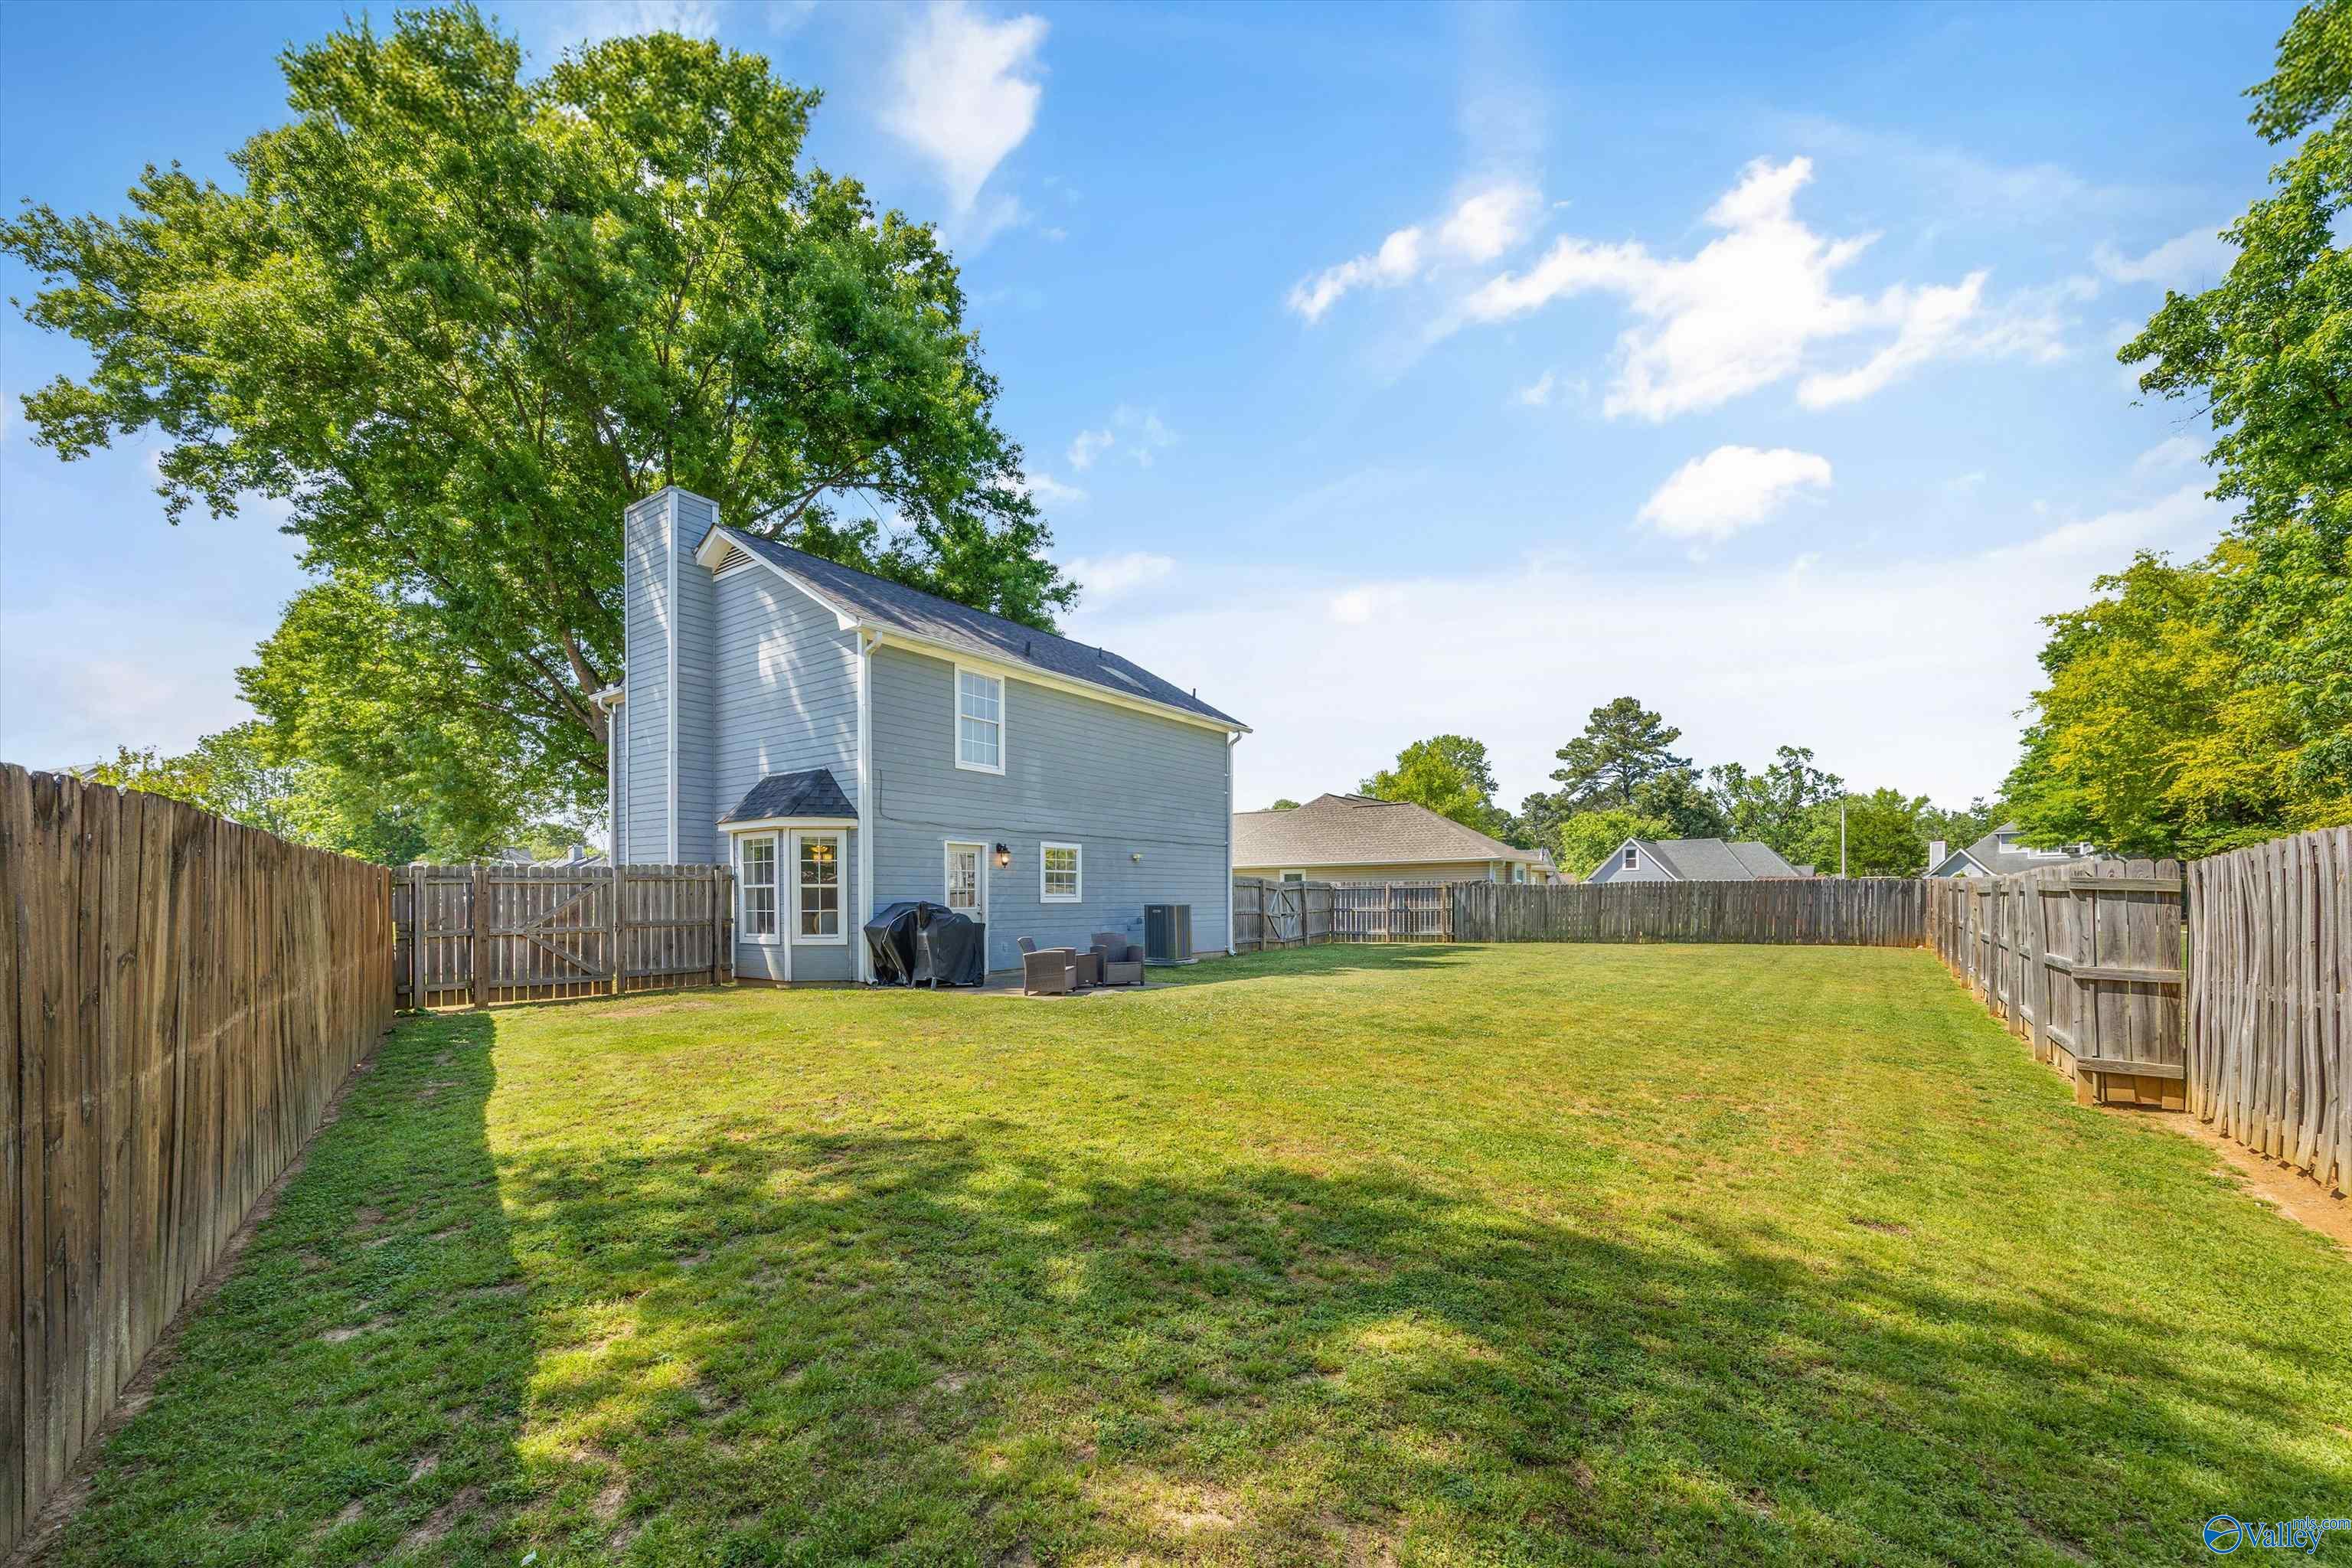
Two-story gray house behind a wide, fenced grassy backyard with patio chairs and mature trees.
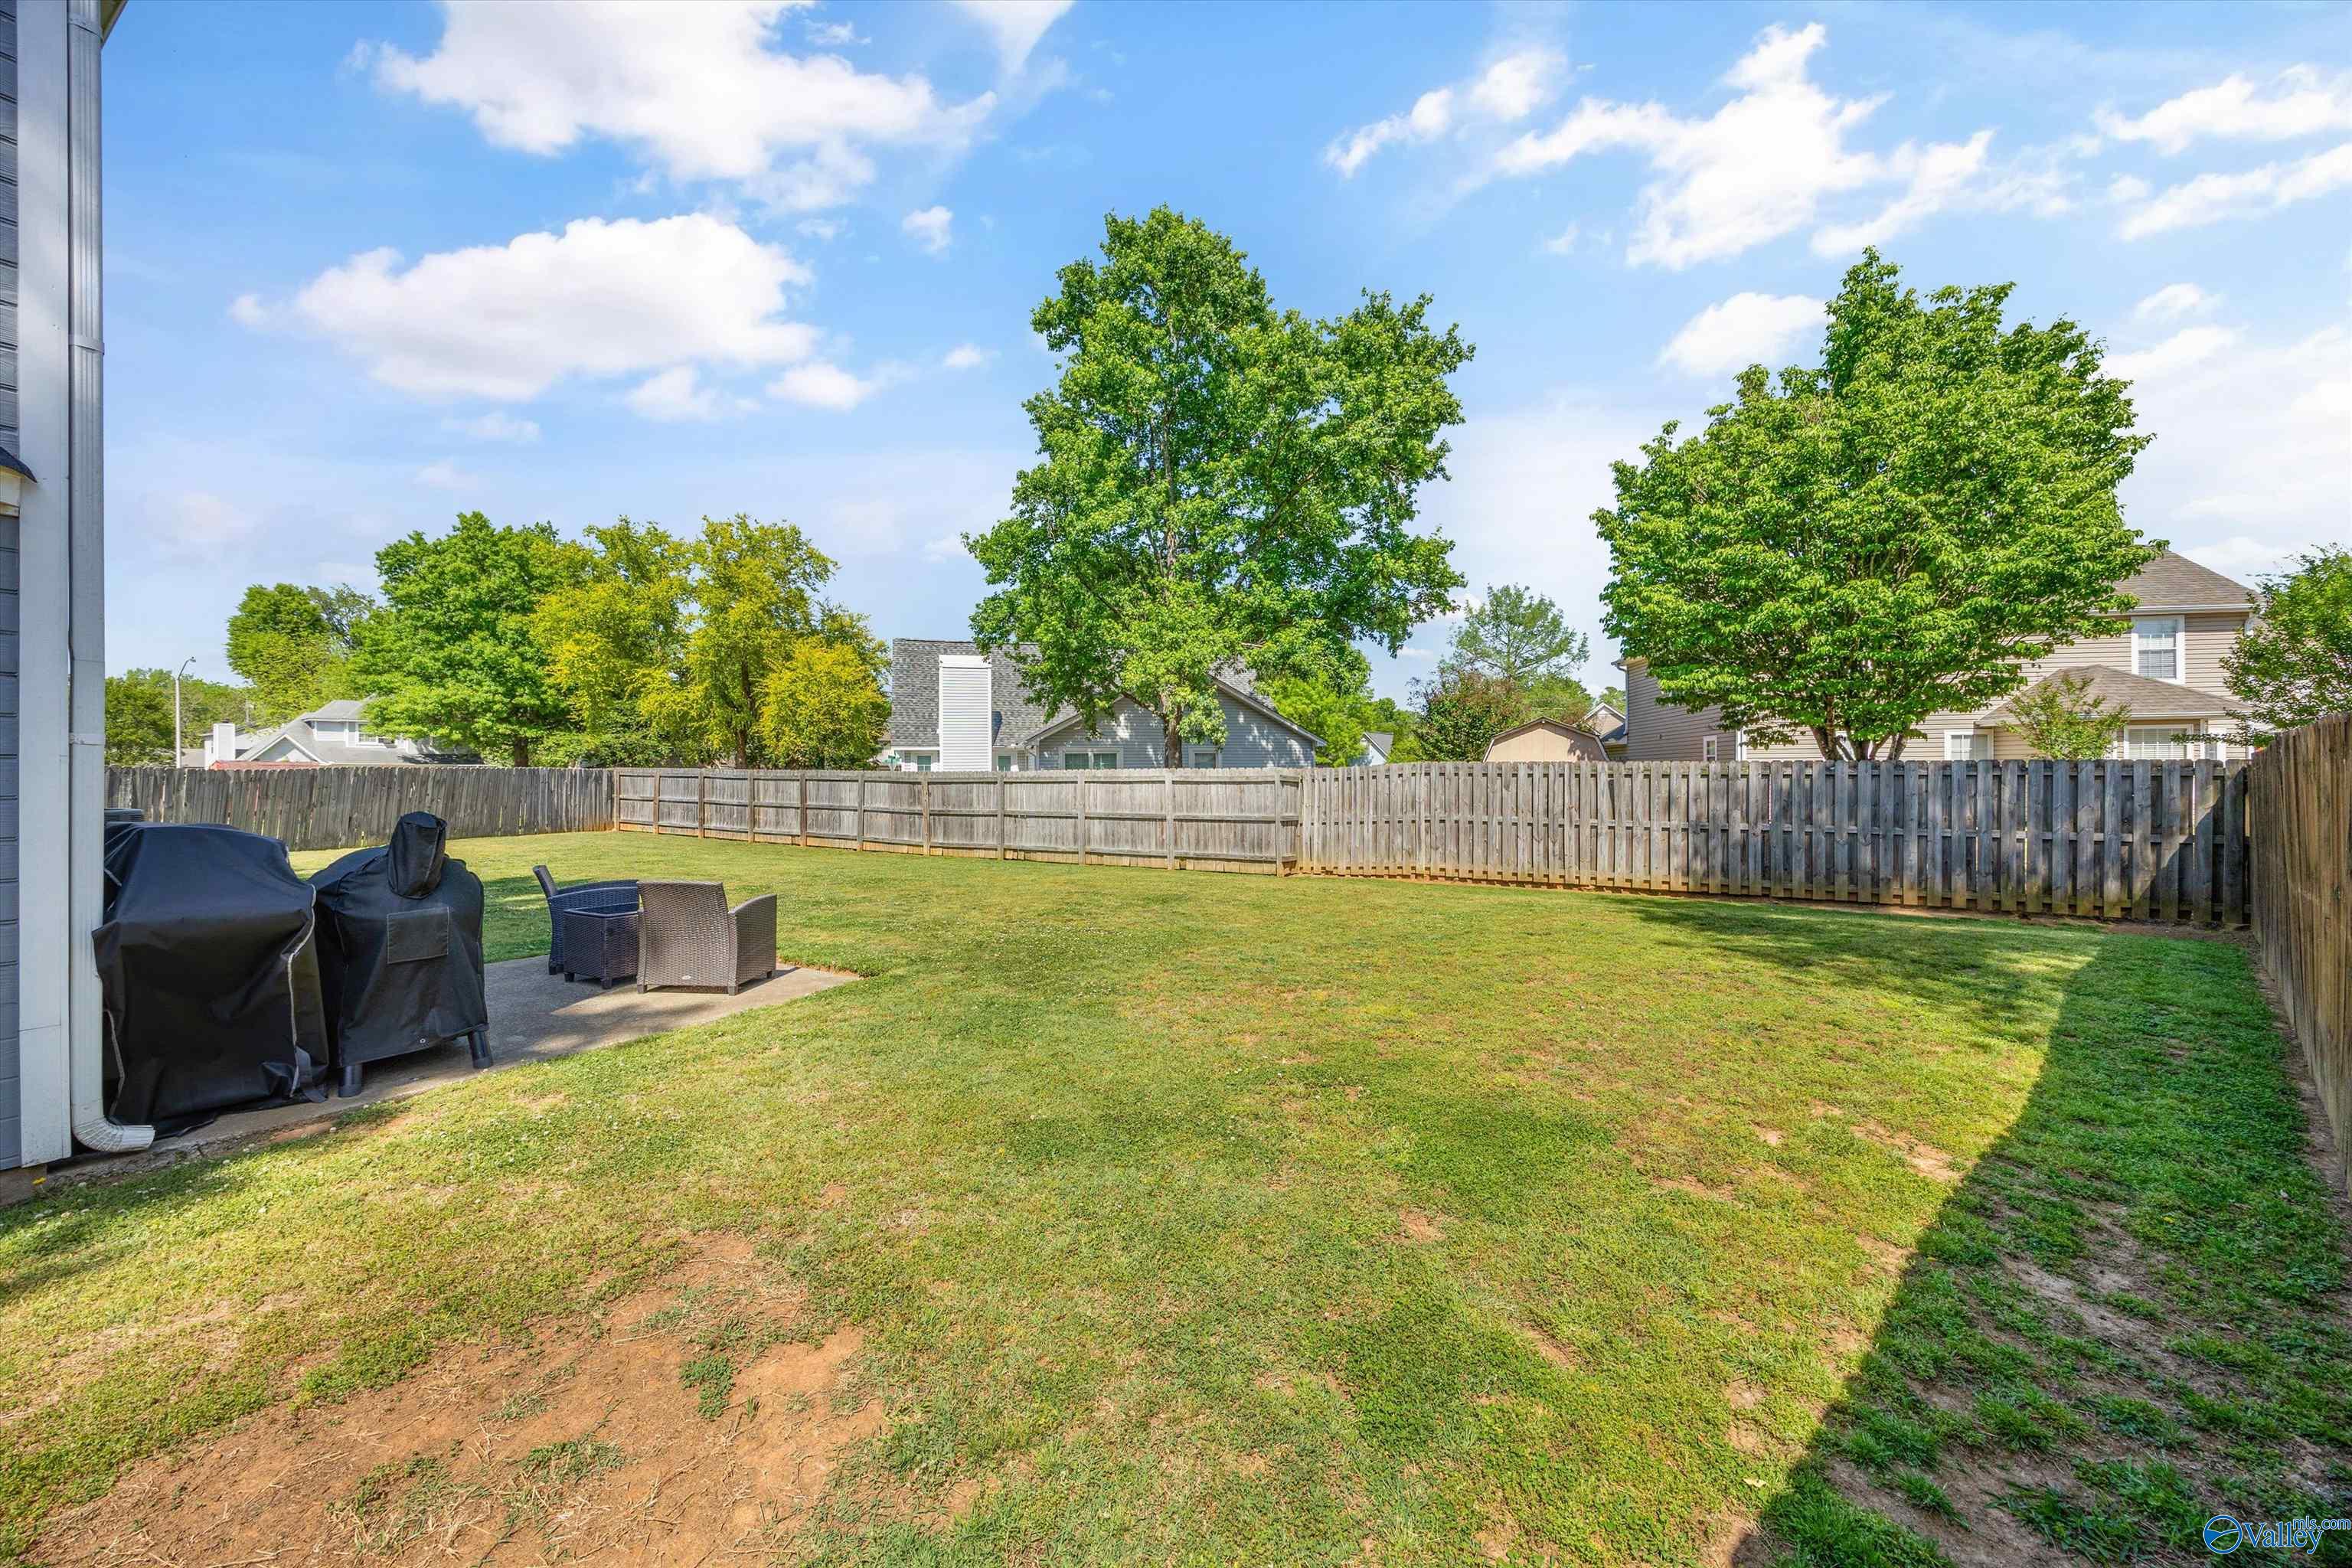
Fenced backyard with a broad lawn, mature trees, and a patio with chairs and covered grills.
SEE ALL PHOTOS
Two-story blue house with matching shutters and garage door, framed by leafy trees.
Living room with a fireplace, wall-mounted television, and bright dining nook by the windows.
Staged living room with light sofas, a white fireplace, wood-look floors, and a staircase.
Staged living room with gray sofas, wood-look floors, staircase, and adjoining dining area.
Bright white kitchen with granite counters, gray tile backsplash, stainless appliances, and wood-look flooring.
Updated kitchen with white cabinets, granite counters, stainless steel appliances, and a glass-paneled backyard door.
Bright kitchen with white cabinets, granite counters, stainless steel appliances, and a glass-paneled door to the backyard.
Dining area with a round table and chairs beside several windows and a glass-paneled exterior door.
Furnished bedroom with a white bed, two windows, and a ceiling fan.
Bedroom with a large white bed, ceiling fan, and dresser with a television; bathroom visible through an open doorway.
Bathroom with a white toilet and bathtub behind a translucent shower curtain.
Bathroom with a speckled granite vanity, large framed mirror, and white towels above the toilet.
Staged bedroom with a white bed, gray chair, and window with blinds.
Home office and workout room with a computer desk, wall-mounted TV, dumbbells, and exercise bench.
Bathroom with a white tub, tiled shower surround, striped curtain, and toilet.
Bathroom with a granite vanity, large framed mirror, white cabinetry, and toilet.
Two-story gray house behind a wide, fenced grassy backyard with patio chairs and mature trees.
Fenced backyard with a broad lawn, mature trees, and a patio with chairs and covered grills.
For Sale

14003 Whitecastle Court SW

14003 Whitecastle Court SW, Huntsville, AL 35803

$250,000
Clean and updated, this two story, 3 bedroom two bath home, is located on a cul de sac and features granite counter tops, new LVP flooring, updated baths and an expansive fenced back yard. It's near the Parkway, Redstone, Ditto Landing and shopping, yet has the quiet feel of an established neighborhood. Cozy fireplace in the living room, kitchen and eating area adjacent to the great room, Upstairs, primary suite with a vaulted ceiling and two more bedrooms! Enjoy grilling in your fenced back yard with plenty of room for playtime ! One car garage and the most beautiful mature tree in the front yard round out this exceptional offering. All updates done between November 2019 and October 2020.

3
beds

2
baths

1,301 Sq.Ft. LIVING AREA

7,405.2 Sq.Ft. lot

Donna Burns

Donna Burns

Features & Amenities

Interior

  • total bedrooms3
  • Total bathrooms2
  • full bathrooms2
  • Fireplace One

Area & Lot

  • Status For Sale
  • Living Area1,301 Sq.Ft.
  • Lot Area7,405.2 Sq.Ft.
  • MLS® ID21916414
  • TypeResidential
  • Elementary SchoolFarley
  • Middle SchoolChallenger
  • High SchoolGrissom High School

Exterior

  • STORIES2
  • parkingGarage-One Car
  • HEAT TYPECentral 1
  • AIR CONDITIONINGElectric
  • sewerPublic Sewer
  • SubstructureSlab

Financial

  • Sales Price$250,000
Living room with a fireplace, wall-mounted television, and bright dining nook by the windows.

Schedule a Showing

I would love to show you this beautiful property. Please select your preferred date and time below. I will be in touch shortly to confirm your appointment.

Schedule a Showing

I would love to show you this beautiful property. Please select your preferred date and time below. I will be in touch shortly to confirm your appointment.

Thank you for your interest in 14003 Whitecastle Court SW, Huntsville, AL 35803. We are reviewing your request and will be in touch shortly!

Mortgage Calculator

Estimate your monthly mortgage payment, including the principal and interest, property taxes, and HOA. Adjust the values to generate a more accurate rate.

All estimates are provided for informational purposes only. Actual amounts may vary.
$0,000 Your Payment 20 15 65
$0,000 Your Payment

Work With Donna

Get assistance in determining current property value, crafting a competitive offer, writing and negotiating a contract, and much more. Contact me today.

Follow Me on Instagram